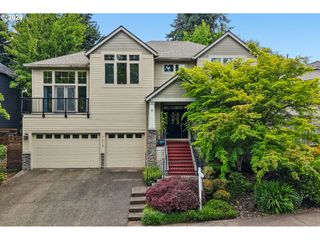
9085 Sw 180TH Pl, Beaverton, OR 97007
- 4 beds |
- 3 baths |
- 3,133 sqft
 Single-Family Home
  Built in 1992
  8,712sqft lot
 3 car garage
  $271/sqft
  Listed 1 month ago
Property Description
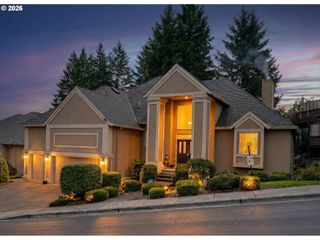
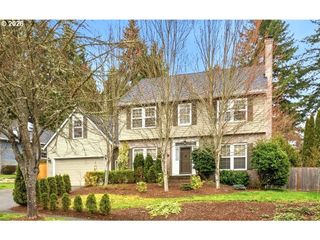
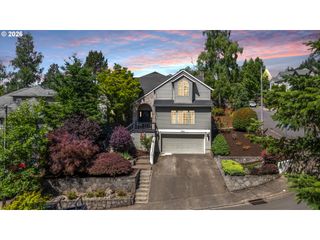
OPEN HOUSE SUN 5/24 FROM 1-3PM Welcome to this beautifully appointed 3,133 sq ft home nestled in the desirable Kemmer Estates subdivision. Designed for both comfort and entertaining, this residence offers a thoughtful layout with elegant and functional living spaces. The main level features a formal living room and formal dining area, perfect for hosting gatherings. The spacious kitchen is a chef’s dream, complete with slab granite countertops, a large pantry, and a central island with a gas cooktop and downdraft ventilation. Adjacent, the expansive family room boasts built-in cabinetry and a cozy fireplace, creating a warm and inviting atmosphere. A dedicated office on the main floor provides an ideal space for working from home.Upstairs, the spacious primary suite includes a large bedroom and an en-suite bathroom. Two additional generously sized bedrooms and a large bonus room with a built-in bar complete the second level. Step outside to a sizable Trex deck, perfect for entertaining or relaxing. A three-car garage adds convenience and storage. Located just a stone’s throw from Cooper Mountain Nature Park, this home offers easy access to scenic outdoor exploration.
- Listing Status:
- Active
- Date Added:
- April 23, 2026
- Data Last Updated:
- May 25, 2026 at 7:44AM
- Listing Office:
- Keller Williams Realty Professionals : 503-546-9955
- Listing Agent:
- John Cantwell : 503-816-8992
- MLS ID:
- 795386240

- General: BrickWood sidingDeckFencedYard
- Style: Stories 2Traditional
- Parking: DrivewayOn streetParking spaces: 3
- Roofing: CompositionShingle
- Windows: DoublePaneWindowsVinylFrames
- General: Concrete perimeter
- Road/Access: Paved
- HOA Amenities: CommonsManagement740.0Annually
- Originating MLS: Regional Multiple Listing ServiceInc.
- County: Washington
- Zoning: KEMMER VIEW ESTATES NO.3LOT 73ACRES 0.20R2013296
- Water: Public water
- Sewer: Public sewer
- Source: Regional Multiple Listing ServiceInc.
This listing courtesy of John Cantwell , Keller Williams Realty Professionals
Monthly Payment
- Principal & Interest $
- Property Taxes $
- Home Insurance $
- VA Funding Fee $

 New - 2 days ago