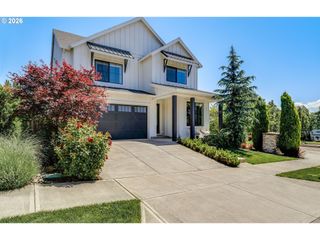
8941 Sw 171ST Ave, Beaverton, OR 97007
- 4 beds |
- 3 baths |
- 3,701 sqft
 Single-Family Home
  Built in 1997
  0.31acre lot
 3 car garage
  $259/sqft
  Listed 1 month ago
Property Description
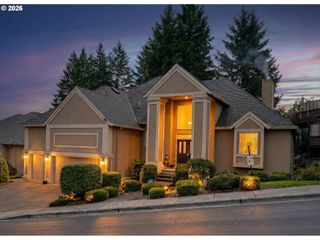
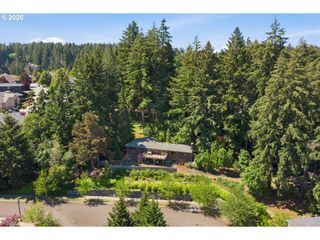
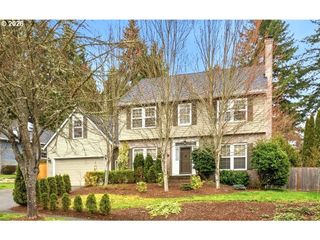
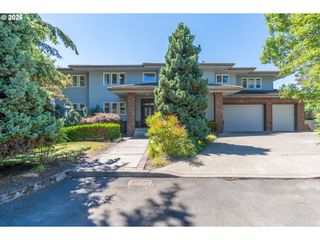
Nestled in the highly sought-after Madrona Heights neighborhood on Cooper Mountain, this exceptional residence offers a rare blend of luxury, comfort, and refined design on an expansive lot. Step inside to discover a stunning open-concept kitchen, thoughtfully appointed with granite slab countertops, a double oven (including a microwave/second oven combo), an eating bar, and a spacious dining area—perfect for both everyday living and elegant entertaining. The adjoining family room impresses with nearly 20-foot soaring ceilings, a striking stone-surround gas fireplace, and solar tube skylights that bathe the space in natural light. The primary suite provides a private retreat, complete with a walk-in shower, jetted soaking tub, and dual closets. Extensive hardwood flooring spans the main level, enhancing the home’s warmth and sophistication. One of the standout features is the beautifully designed office/den, featuring custom built-ins and a private exterior entrance—ideal for working from home or meeting clients in style. Outdoors, enjoy a serene and thoughtfully landscaped backyard with multiple covered patios, tranquil walking paths, and a flowing waterfall feature that creates a peaceful ambiance year-round. Recent Updates & Improvements: Roof and skylights replaced (2025) Waterfall pump replaced (2025) Garage security entry door installed (2025) Laundry countertops and sink installed (2025) Tesla charger installed (2022) Solar tube skylights added in family room (2021) Water heater replaced (2021) Hot water recirculating pump replaced (2021) Refrigerator replaced (2021) Downstairs bath vanity installed (2021) Gas fireplace insert installed (2021) Oven, stove, and dishwasher replaced (2019)Washer and dryer replaced (2019) Full interior paint (2019)This is a rare opportunity to own a meticulously maintained and thoughtfully upgraded home in one of the area's most desirable locations.
- Listing Status:
- Pending
- Date Added:
- April 15, 2026
- Data Last Updated:
- May 25, 2026 at 12:43PM
- Listing Office:
- John L. Scott : 503-624-2900
- Listing Agent:
- Gary Potts : 503-753-6136
- MLS ID:
- 616098406

- General: Ceiling fanCentral vacuumGarage door openerGraniteHardwood floorsLaundrySoaking tubTile floorVaulted ceilingVinyl floorWallto wall carpetWood floors
- Appliances: Builtin ovenConvection ovenCooktopDishwasherDisposalDouble ovenDown draftFree standing refrigeratorGas appliancesGraniteMicrowavePantryPlumbed for ice makerStainless steel applianceTile
- Basement: Crawl space
- A/C: Central air
- Heating: Forced air
- Fireplace: GasFireplaceFireplaces: 2
- General: CedarStoneCovered patioFencedGardenPatioSprinklerTool shedWater featureYard
- Style: Traditional
- Parking: DrivewayOn streetParking spaces: 3
- Roofing: Composition
- Windows: DoublePaneWindowsVinylFrames
- Road/Access: Paved
- HOA Amenities: Management341.0Annually
- Originating MLS: Regional Multiple Listing ServiceInc.
- County: Washington
- Zoning: MADRONA HEIGHTS NO.2LOT 71ACRES 0.31R2056563
- Water: Public water
- Sewer: Public sewer
- Source: Regional Multiple Listing ServiceInc.
This listing courtesy of Gary Potts , John L. Scott
Monthly Payment
- Principal & Interest $
- Property Taxes $
- Home Insurance $
- VA Funding Fee $

 New - 2 days ago