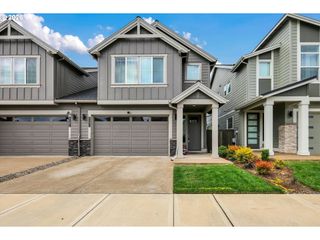
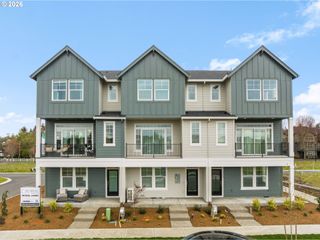
8834 Sw Serenity Terrace, Beaverton, OR 97007
- 4 beds |
- 4 baths |
- 2,129 sqft
 Condominium
  Built in 2025
  —— sqft lot
  1 car garage
  $305/sqft
  Listed 5 months ago
Property Description
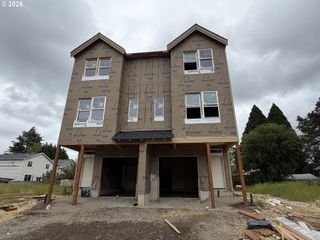
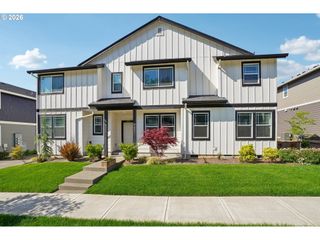
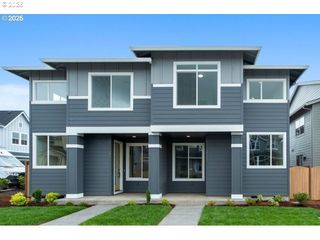
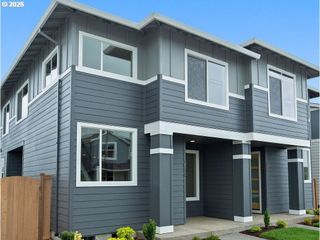
ASK ABOUT FINANCING WITH BUILDER - RATES STARTING IN THE HIGH 3'S. Sunlit Luxury Townhome with Sweeping Mountain & Valley Views – Includes Fully Finished Separate Living/Guest QuartersDiscover an absolutely beautiful home and unique investment opportunity in the heart of Cooper Mountain—this brand-new, luxury townhome offers modern living, passive income potential, and low-maintenance comfort in one of Beaverton’s most desirable neighborhoods. Featuring 4 bedrooms and 3.1 baths, this thoughtfully designed home blends efficiency, style, and flexibility with high-end finishes throughout.Enjoy sweeping territorial views, including Mt. Hood, from nearly every level, thanks to expansive windows that flood the home with natural light. The open-concept main floor boasts a spacious living room with a sleek fireplace, elegant dining area, and a designer kitchen outfitted with quartz countertops, Bosch gas appliances, and custom cabinetry.Upstairs, the primary suite is a retreat of its own with a spa-inspired bathroom and walk-in closet, joined by two additional bedrooms and a full bath. The lower level is a standout feature: a fully finished flex living space complete with its own private entrance, kitchenette, dedicated HVAC, large living space, bedroom, full bath, and laundry—ideal for multigenerational living, guest quarters, or income-producing rental (buyer to do due diligence).Additional features include luxury vinyl plank flooring, gas fireplace, A/C, spacious garage, private backyard, and low monthly HOA dues. Located near Cooper Mountain Park, top-rated schools, and major employers like Nike and Intel, this home delivers unmatched comfort, efficiency, and long-term value in a scenic setting.
- Listing Status:
- Active
- Date Added:
- December 4, 2025
- Data Last Updated:
- May 25, 2026 at 6:41AM
- Listing Office:
- Works Real Estate : 503-714-7053
- Listing Agent:
- Andrew Ramey : 971-400-8942
- MLS ID:
- 534102041

- General: Board batten sidingCedarCement sidingAccessory dwelling unitDeckFencedGuest quartersPatio
- Style: Custom styleTownhouse
- Parking: DrivewayParking spaces: 1
- Roofing: Composition
- Windows: DoublePaneWindowsVinylFrames
- General: Concrete perimeter
- Road/Access: Paved
- HOA Amenities: Commons10.0Monthly
- Originating MLS: Regional Multiple Listing ServiceInc.
- County: Washington
- Zoning: Serenity ViewLot 2New Construction
- View: View
- Water: Public water
- Sewer: Public sewer
- Source: Regional Multiple Listing ServiceInc.
This listing courtesy of Andrew Ramey , Works Real Estate
Monthly Payment
- Principal & Interest $
- Property Taxes $
- Home Insurance $
- VA Funding Fee $