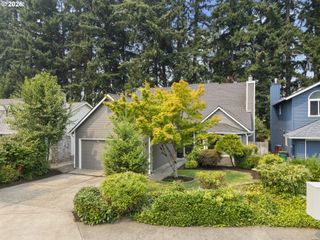
8774 Sw 176TH Ave, Beaverton, OR 97007
- 3 beds |
- 3 baths |
- 1,909 sqft
 Single-Family Home
  Built in 2023
  3,920sqft lot
 2 car garage
  $356/sqft
  Listed 14 days ago
Property Description
Open 8/8 11-1.Perched atop scenic Cooper Mountain, this exceptional custom-built luxury home offers both elegance and everyday living style, this newly constructed residence blends timeless architecture, quality craftsmanship, and sophisticated finishes in one of Beaverton's great neighborhoods. The light-filled main level welcomes you with high ceilings, expansive windows, and a spacious open-concept design that creates an effortless flow between the great room, dining area, and designer kitchen. Beautiful quartz countertops, custom cabinetry, premium fixtures, and generous prep space make the kitchen as functional as it is stunning, whether you're entertaining guests or enjoying a quiet evening at home. Upstairs, the private primary suite is a peaceful retreat positioned to capture valley views. The luxurious ensuite features upscale finishes, a spa-inspired bath and a spacious walk-in closet designed for both comfort and convenience. Step outside to a fully fenced backyard offering the perfect setting for outdoor dining, gardening, pets, or simply relaxing in your own private space. Surrounded by parks, walking trails, and highly regarded schools, this home offers the ideal combination of luxury, comfort, and location. With custom design, exceptional attention to detail, this is an outstanding opportunity to own a truly distinctive home.
- Listing Status:
- Active
- Date Added:
- July 23, 2026
- Data Last Updated:
- August 6, 2026 at 7:44AM
- Listing Office:
- Avery Bunick Properties : 503-799-3839
- Listing Agent:
- Tonya Bunick : 503-467-6875
- MLS ID:
- 543170330

- General: Cement sidingCovered patioFencedPorchYard
- Style: Stories 2Traditional
- Parking: DrivewayParking spaces: 2
- Roofing: Composition
- Windows: DoublePaneWindows
- General: Concrete perimeterSlab
- Road/Access: Paved
- HOA Amenities: Commons15.0Monthly
- Originating MLS: Regional Multiple Listing ServiceInc.
- County: Washington
- Zoning: SERENITY VIEWLOT 1ACRES 0.09R2214817
- View: View
- Water: Public water
- Sewer: Public sewer
- Source: Regional Multiple Listing ServiceInc.
This listing courtesy of Tonya Bunick , Avery Bunick Properties
Monthly Payment
- Principal & Interest $
- Property Taxes $
- Home Insurance $
- VA Funding Fee $

 New - 1 day ago



