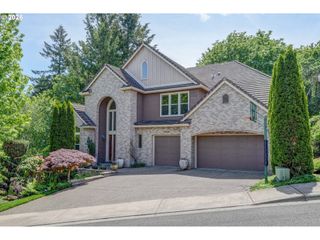
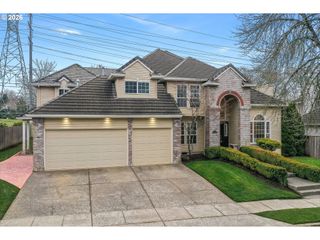
8711 Sw AMICUS Ter, Beaverton, OR 97007
- 5 beds |
- 6 baths |
- 5,275 sqft
 Single-Family Home
  Built in 2004
  0.27acre lot
 4 car garage
  $256/sqft
  Listed 25 days ago
Property Description
Nestled in the desirable Renaissance Pointe neighborhood, this custom Renaissance home offers an exceptional blend of elegance, comfort, and timeless design. Gorgeous hardwood floors span the main level, guiding you past a formal dining room and a private home office with French doors, and into a spacious living room featuring custom built-ins and a cozy gas fireplace. The chef’s kitchen is beautifully appointed with a large center island, high-end appliances, warming drawer, abundant custom cabinetry, and a butler’s pantry with a walk-in pantry for added convenience. Just off the kitchen, an oversized cedar deck provides the perfect setting to relax and take in the serene, private views. Upstairs, you’ll find a versatile loft and three bedrooms, including a sprawling primary suite complete with a generous sitting area and a double-sided fireplace. The spa-like bathroom features dual vanities, a jetted soaking tub, walk in shower, and an oversized walk-in closet. The lower level is ideal for entertaining, offering high ceilings, an additional bedroom, full bathroom, expansive bonus/theater room, and a full wet bar. Step outside to your private backyard retreat with a covered patio, gas fireplace, a hot tub, and lush landscaping, all backing to peaceful greenspace for added privacy. Don’t miss the oversized tandem four-car garage with a dedicated workshop, along with access to the neighborhood pool. Ideally located near parks, wineries, and more!
- Listing Status:
- Pending
- Date Added:
- April 30, 2026
- Data Last Updated:
- May 25, 2026 at 7:44AM
- Listing Office:
- Premiere Property Group, LLC : 503-670-9000
- Listing Agent:
- Steve Nassar : 503-805-5582
- MLS ID:
- 399382245

- General: Floor 3 rdCentral vacuumGraniteHardwood floorsHigh ceilingsHome theaterLaundrySoaking tubSound systemWallto wall carpet
- Appliances: Builtin ovenButlers pantryCooktopDishwasherDisposalDouble ovenFree standing refrigeratorGas appliancesGraniteIslandMicrowavePantryRange hoodStainless steel appliance
- Basement: Crawl spaceFinishedPartial basement
- A/C: Central air
- Heating: Forced air
- Fireplace: GasFireplaceFireplaces: 4
- Disability Feature: Garageon mainUtility room on main
- General: Cement sidingStoneCovered patioDeckFencedFree standing hot tubPatioPorchWater sense irrigationYard
- Style: TraditionalTudor
- Parking: DrivewayParking spaces: 4
- Roofing: Tile
- Windows: DoublePaneWindows
- Road/Access: Paved
- HOA Amenities: CommonsManagementPool360.0Quarterly
- Originating MLS: Regional Multiple Listing ServiceInc.
- County: Washington
- Zoning: RENAISSANCE POINTELOT 52ACRES 0.27R2116503
- View: View
- Water: Public water
- Sewer: Public sewer
- Source: Regional Multiple Listing ServiceInc.
This listing courtesy of Steve Nassar , Premiere Property Group, LLC
Monthly Payment
- Principal & Interest $
- Property Taxes $
- Home Insurance $
- VA Funding Fee $