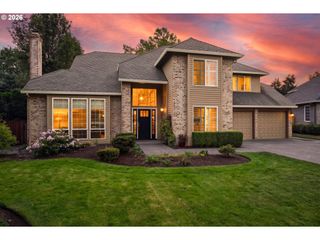
8674 Sw 168TH Ave, Beaverton, OR 97007
- 3 beds |
- 3 baths |
- 3,500 sqft
 Single-Family Home
  Built in 1998
  8,276sqft lot
 3 car garage
  $256/sqft
  Listed 9 days ago
Property Description
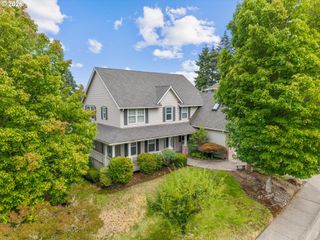
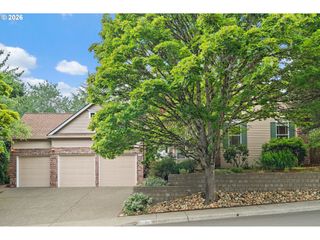
Built in 1998 and impeccably maintained by its original owner, this exceptional custom home blends timeless architecture, quality craftsmanship, and remarkable privacy. Constructed with durable HardiePlank concrete siding and an architectural Dryvit front elevation, the home offers lasting performance, enhanced insulation, and distinctive curb appeal.A grand foyer with an elegant staircase opens to formal living and dining rooms beneath soaring 25+ ft ceilings, abundant natural light, a gas fireplace, polished hardwood flooring, and meticulously maintained braided carpeting. The spacious kitchen is designed for entertaining with extensive cabinetry, generous counter space, gas cooktop, built-in oven, breakfast nook, bar seating, and an open family room that flows seamlessly into a beautifully finished sunroom overlooking the private backyard.Surrounded by trees, the backyard offers exceptional privacy with terraced pathways leading to a custom fire pit and seating area. The lower deck is engineered to support the future addition of a hot tub, and minimal fencing would fully enclose the yard.The flexible main-level office features its own private balcony and can easily serve as a guest bedroom for predominantly main-level living. Upstairs, two spacious guest bedrooms are thoughtfully separated from the luxurious primary suite, complete with French-door entry, tray ceiling, private balcony, spa-inspired five-piece bath, and an impressive walk-in closet.Additional features include an oversized three-car garage with extra-tall garage doors, soaring ceilings and a large storage loft, formal dining room with built-in wine bar, oversized walk-in pantry, spacious laundry room with utility sink, central vacuum system, and abundant storage throughout.Lovingly cared for, this extraordinary residence offers enduring quality, timeless design, exceptional privacy, and pride of ownership throughout— The listing agent is a relative of the seller.
- Listing Status:
- Active
- Date Added:
- July 28, 2026
- Data Last Updated:
- August 6, 2026 at 6:41AM
- Listing Office:
- Premiere Property Group, LLC : 503-670-9000
- Listing Agent:
- Nickolas Dyer : 541-270-2814
- MLS ID:
- 360527974

- General: Cement sidingOtherCovered patioDeckFire pitGardenPatioPorchSecurity lightsYard
- Style: Nw contemporary
- Parking: DrivewaySecuredParking spaces: 3
- Roofing: Composition
- Windows: DoublePaneWindowsVinylFrames
- General: Concrete perimeterPillar post pierStem wall
- Road/Access: ConcretePaved
- Originating MLS: Regional Multiple Listing ServiceInc.
- County: Washington
- Zoning: DEER PARKLOT 48ACRES 0.19R2067367
- View: View
- Water: Public water
- Sewer: Public sewer
- Source: Regional Multiple Listing ServiceInc.
This listing courtesy of Nickolas Dyer , Premiere Property Group, LLC
Monthly Payment
- Principal & Interest $
- Property Taxes $
- Home Insurance $
- VA Funding Fee $

 New - 2 days ago