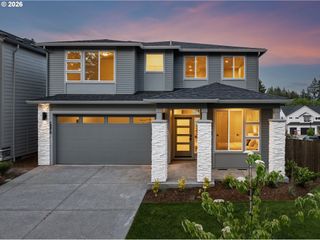
8539 Sw 166TH Ter, Beaverton, OR 97007
- 4 beds |
- 3 baths |
- 2,580 sqft
 Single-Family Home
  Built in 1998
  0.26acre lot
 3 car garage
  $291/sqft
  Listed 18 days ago
Property Description
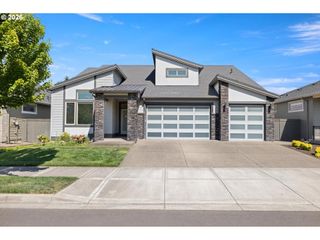
Meticulously Maintained Sexton Mountain Home Set on an Elevated Corner Lot with East-Facing Views in South Beaverton. The home has been cared for with exceptional attention to detail, reflecting a high level of quality and long-term upkeep. The open floor plan features new LVP flooring & fresh paint, a spacious kitchen with large island, ample counter space & stainless steel appliances. The light-filled living & dining room with high ceilings is centered around French doors that open to a sunny patio with view. The kitchen overlooks the very private, fenced backyard with flat lawn, covered patio, and firepit area to ejoy summer evenings. A main-level office with closet provides flexibility, while the upper level offers spacious bedrooms & a well-appointed primary suite with dual sinks, soaking tub, step-in shower & walk-in closet. The 3-car garage & walk-in attic storage complete this well-cared-for home within Mountainside High School boundary.
- Listing Status:
- Pending
- Date Added:
- May 7, 2026
- Data Last Updated:
- May 25, 2026 at 6:41AM
- Listing Office:
- Keller Williams Realty Professionals : 503-546-9955
- Listing Agent:
- Carey Hughes : 503-516-7919
- MLS ID:
- 443877895

- General: Garage door openerHigh ceilingsHigh speed internetLaundryLuxury vinyl plankPlumbed for central vacuumSoaking tubTile floorVaulted ceilingWallto wall carpetWasher dryer
- Appliances: Builtin ovenDishwasherDisposalFree standing refrigeratorGas appliancesIslandMicrowavePantryStainless steel applianceTile
- Basement: Crawl space
- A/C: Central air
- Heating: Forced air
- Fireplace: GasFireplaceFireplaces: 2
- Disability Feature: Garageon mainNatural lightingWalkin shower
- General: Cement sidingLap sidingCovered patioDeckFencedOutdoor fireplacePatioPorchPublic roadSprinklerYard
- Style: Stories 2Traditional
- Parking: DrivewayOn streetParking spaces: 3
- Roofing: Composition
- Windows: DoublePaneWindowsVinylFrames
- General: Concrete perimeter
- Road/Access: Paved
- Originating MLS: Regional Multiple Listing ServiceInc.
- County: Washington
- Zoning: DEER PARKLOT 20 & PT 21ACRES 0.26R2067336
- View: View
- Water: Public water
- Sewer: Public sewer
- Source: Regional Multiple Listing ServiceInc.
This listing courtesy of Carey Hughes , Keller Williams Realty Professionals
Monthly Payment
- Principal & Interest $
- Property Taxes $
- Home Insurance $
- VA Funding Fee $

 New - 3 days ago