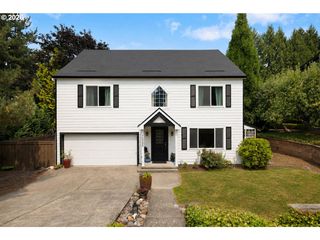
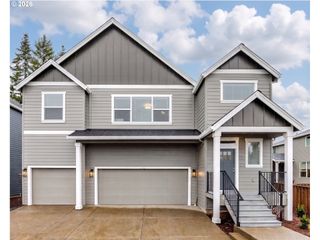
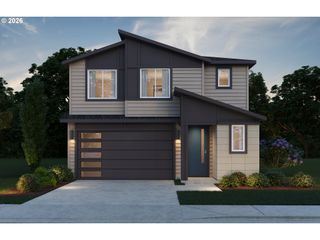
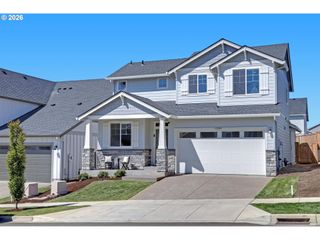
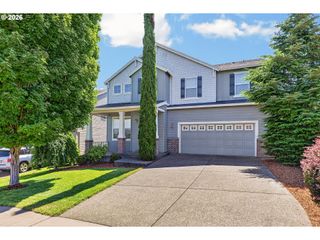
8189 Sw OLDHAM Dr, Beaverton, OR 97007
- 4 beds |
- 4 baths |
- 2,819 sqft
 Single-Family Home
  Built in 2019
  3,049sqft lot
 2 car garage
  $236/sqft
  Listed 27 days ago
Property Description
Better than new, this breathtaking 2019-built home showcases over $75,000 in designer upgrades and exceptional attention to detail on a quiet street in a highly desirable neighborhood. This exceptional 4-bedroom, 3.5-bath home showcases thoughtful, high-end finishes throughout, including custom built-ins, extensive millwork, crown molding, wainscoting, designer lighting, premium hardware, designer wallpaper, custom window coverings, Cat5 wiring throughout, and built-in surround sound. It truly stands apart from comparable homes.The stunning chef's kitchen is designed to impress with quartz countertops, an extra-deep island, a dramatic full-height marble backsplash, custom cabinet organizers, and premium Wolf and Thermador stainless steel appliances. The open-concept floor plan is perfect for entertaining and everyday living.Upstairs you'll find three bedrooms, including a luxurious primary suite featuring a custom wainscoting accent wall, territorial views, motorized Roman shades, and a spacious walk-in closet with custom organizers. The spa-inspired primary bath is beautifully appointed with Carrara marble flooring, a marble shower and backsplash, Restoration Hardware lighting, Kohler fixtures, and designer finishes. A versatile loft offers the perfect space for a home office, playroom, or additional flex space.The lower level offers a spacious bonus room, fourth bedroom, and full bathroom, making it ideal for guests, a private home office, or potential multigenerational living.Outside, enjoy a professionally hardscaped backyard with low-maintenance turf, perfect for entertaining, relaxing, kids, and pets.Located in an outstanding community served by Cooper Mountain Elementary and sought-after Mountainside High School, this is a rare opportunity to own a truly exceptional home.
- Listing Status:
- Pending
- Date Added:
- July 10, 2026
- Data Last Updated:
- August 6, 2026 at 7:44AM
- Listing Office:
- Where, Inc : 503-222-4373
- Listing Agent:
- Sarah Ruffner : 503-810-8119
- MLS ID:
- 199699633

- General: Engineered hardwoodGarage door openerLaundryMarbleTile floorWainscotingWallto wall carpet
- Appliances: Builtin ovenCooktopDishwasherDisposalGas appliancesIslandMarblePantryQuartzRange hoodStainless steel appliance
- Basement: Crawl spacePartial basement
- A/C: Central air
- Heating: Forced air 95 plus
- Fireplace: GasFireplaceFireplaces: 1
- General: Cement sidingDeckPatioYard
- Style: Traditional
- Parking: DrivewayParking spaces: 2
- Roofing: Composition
- Windows: DoublePaneWindows
- General: Concrete perimeter
- HOA Amenities: CommonsFront yard landscapingManagement172.0Monthly
- Originating MLS: Regional Multiple Listing ServiceInc.
- County: Washington
- Zoning: OLDHAM MEADOWSLOT 9ACRES 0.07R2203525
- View: View
- Water: Public water
- Sewer: Public sewer
- Source: Regional Multiple Listing ServiceInc.
This listing courtesy of Sarah Ruffner , Where, Inc
Monthly Payment
- Principal & Interest $
- Property Taxes $
- Home Insurance $
- VA Funding Fee $

 New - 7 hours ago