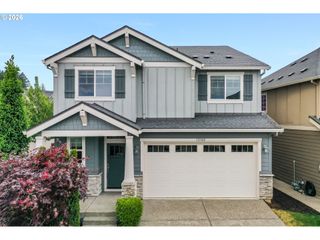
8144 Sw OLDHAM Dr, Beaverton, OR 97007
- 4 beds |
- 3 baths |
- 2,793 sqft
 Single-Family Home
  Built in 2018
  3,485sqft lot
 2 car garage
  $224/sqft
  Listed 6 months ago
Property Description
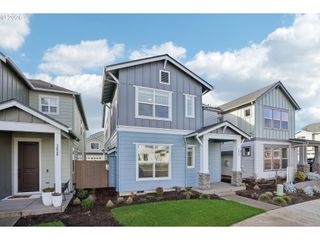
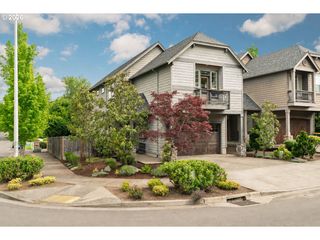
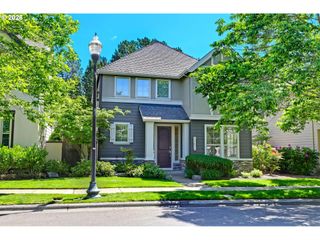
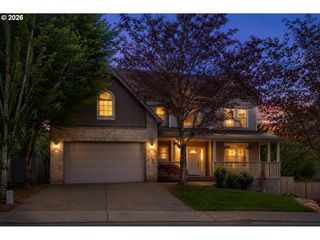
This lovely home, completed in 2018, is just as good as new, and the best value in the Mountainside School District! Set on a quiet street in an established neighborhood, it offers a great combination of style and practicality. The spacious living room features high ceilings and a cozy fireplace, perfect for relaxing or entertaining. The open kitchen is designed for easy living with granite countertops, a downdraft cooktop, and tall cabinets providing plenty of storage. It’s a great space for cooking, whether you’re preparing a family dinner or just grabbing a quick bite. Upstairs, you’ll find four good-sized bedrooms, including the generous primary suite. With lots of natural light, a walk-in closet, and and en-suite bath with lovely finishes, it serves as a true retreat. The laundry is conveniently located on the second level, making everyday tasks easier. The third level offers a wide-open space, ideal for working at home, a generous family room, a home gym. There's fresh paint and new carpet throughout the house - absolutely move in ready. The fenced yard is ready for kiddos and your four-legged friends. And, the attached two-car garage offers lots of room for vehicles, storage, or hobbies. With a practical layout and plenty of living space, this home is perfect for everyday living, and still feels fresh and modern. And the schools are great! Cooper Mountain Elementary, Mountainside High School. Come check it out!
- Listing Status:
- Pending
- Date Added:
- October 31, 2025
- Data Last Updated:
- May 25, 2026 at 5:42AM
- Listing Office:
- Corcoran Prime : 503-321-2000
- Listing Agent:
- Laura Lacey : 503-309-0249
- MLS ID:
- 310691672

- General: Floor 3 rdGarage door openerGraniteHigh ceilingsLaminate flooringLaundrySoaking tubWallto wall carpetWasher dryer
- Appliances: Builtin ovenCook islandCooktopDisposalDown draftFree standing refrigeratorGas appliancesGraniteMicrowaveStainless steel appliance
- Basement: None
- A/C: Central air
- Heating: Forced air 95 plus
- Fireplace: GasFireplaceFireplaces: 1
- Disability Feature: Garageon main
- General: Cement sidingCultured stoneCovered patioFencedSprinklerYard
- Style: Craftsman
- Parking: DrivewayOff streetParking spaces: 2
- Roofing: Composition
- Windows: DoublePaneWindowsVinylFrames
- General: Concrete perimeter
- Road/Access: Paved
- HOA Amenities: Front yard landscaping167.0Monthly
- Originating MLS: Regional Multiple Listing ServiceInc.
- County: Washington
- Zoning: OLDHAM MEADOWSLOT 32ACRES 0.08R2203548
- View: View
- Water: Public water
- Sewer: Public sewer
- Source: Regional Multiple Listing ServiceInc.
This listing courtesy of Laura Lacey , Corcoran Prime
Monthly Payment
- Principal & Interest $
- Property Taxes $
- Home Insurance $
- VA Funding Fee $

 New - 3 days ago