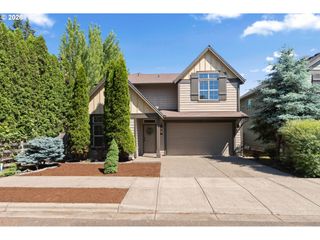
7960 Sw BARNARD Dr, Beaverton, OR 97007
- 3 beds |
- 3 baths |
- 2,336 sqft
 Single-Family Home
  Built in 1980
  9,583sqft lot
 2 car garage
  $278/sqft
  Listed 1 month ago
Property Description
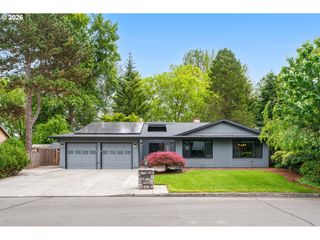
Charming Tudor-style home set on a spacious, fenced, park-like lot—perfect for relaxing or entertaining. The backyard offers a true retreat with a large deck and a patio area surrounded by string lights. An ideal space for lounging and gathering around a firepit. Inside, you’ll find vaulted ceilings that enhance the open feel, along with fresh interior paint and a warm, inviting family room featuring a wood-burning fireplace.The remodeled kitchen (2019) is both stylish and functional, complete with stainless steel appliances, luxury vinyl flooring, and a generous pantry with a sliding barn door. The dining area flows seamlessly for everyday living or hosting. Upstairs, the large primary suite features vaulted ceilings to give it a more spacious feel. Additional highlights include an updated powder room (2019), a 95% high-efficiency furnace (just 1 year old), tankless water heater, and included washer & dryer. Located in a desirable neighborhood with highly rated schools, this home offers the perfect blend of charm, comfort, and modern updates.
- Listing Status:
- Pending
- Date Added:
- April 9, 2026
- Data Last Updated:
- May 25, 2026 at 12:43PM
- Listing Office:
- Windermere Realty Trust : 503-636-5000
- Listing Agent:
- Kendall Woodworth : 503-539-0001
- MLS ID:
- 517847528

- General: Garage door openerLuxury vinyl plankVaulted ceilingWallto wall carpetWasher dryer
- Appliances: DishwasherDisposalFree standing rangeFree standing refrigeratorIslandPlumbed for ice makerRange hoodStainless steel appliance
- Basement: Crawl space
- Heating: Forced air 95 plus
- Fireplace: Wood burningFireplaceFireplaces: 1
- General: BrickLap sidingStuccoDeckFencedYard
- Style: Tudor
- Parking: Parking spaces: 2
- Roofing: Composition
- Windows: DoublePaneWindows
- General: Concrete perimeter
- Road/Access: Paved
- Originating MLS: Regional Multiple Listing ServiceInc.
- County: Washington
- Zoning: BRIDLE HILLSLOT 76ACRES 0.22R1016073
- Water: Public water
- Sewer: Public sewer
- Source: Regional Multiple Listing ServiceInc.
This listing courtesy of Kendall Woodworth , Windermere Realty Trust
Monthly Payment
- Principal & Interest $
- Property Taxes $
- Home Insurance $
- VA Funding Fee $

 New - 2 days ago