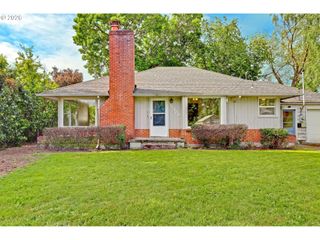
7889 Sw 172ND Pl, Beaverton, OR 97007
- 3 beds |
- 2 baths |
- 1,272 sqft
 Single-Family Home
  Built in 1992
  6,970sqft lot
 2 car garage
  $399/sqft
  Listed 1 month ago
Property Description
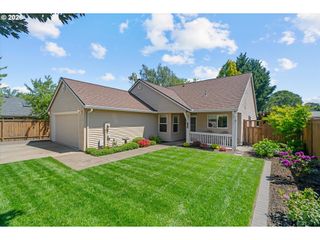
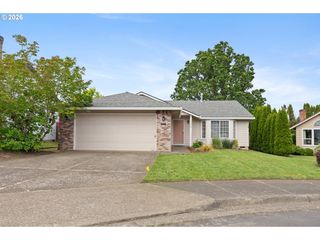
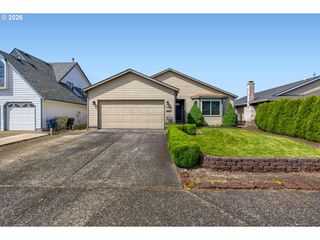
Beautifully updated and move-in ready single-level home in the heart of Beaverton, offering 1,272 sq ft of comfortable, modern living. Situated on a desirable corner lot, this 3-bedroom, 2-bath home features a bright, open layout with vaulted ceilings, durable laminate flooring, newer carpet in the bedrooms (2020), and new vinyl flooring installed in both bathrooms (2020).The kitchen is equipped with stainless steel appliances, including a newer Whirlpool refrigerator (2023), and flows seamlessly into the main living space—perfect for entertaining or everyday living. A dedicated laundry room includes a newer Whirlpool washer and dryer (2022). Energy-efficient LED lighting has been installed throughout the home.This home stands out with major system updates and thoughtful improvements, including a newer furnace (2010) and water heater (2015). The roof features architectural-grade shingles with an estimated 25–30-year lifespan and was noted during a 2020 inspection to be approximately 10 years old, indicating substantial remaining life. Additional upgrades include a crawlspace vapor barrier (2020) with screened vents and bird-blocking vents at the roof overhangs, along with regular roof soft wash and gutter maintenance (2021, 2023, 2025), plus professional dryer vent cleaning and updated venting (2024).Both bathrooms have been upgraded with higher-end Kohler power-flush, self-cleaning toilets (2025) and modern fixtures, including rain showerheads.The fully fenced backyard has been enhanced with newer fencing and gates (2020 & 2025), a retaining wall (2025), a freshly reseeded lawn (2025), and new bark dust. The covered Trex deck provides ideal year-round outdoor living with a WiFi-enabled sprinkler system.Additional highlights include central air, fiber internet availability, and a two-car garage with an opener.Ideally located near parks, dining, and everyday amenities, this home offers an exceptional blend of upgrades, efficiency, and move-in-ready convenience.
- Listing Status:
- Pending
- Date Added:
- April 25, 2026
- Data Last Updated:
- May 25, 2026 at 7:44AM
- Listing Office:
- RE/MAX Equity Group : 503-635-2660
- Listing Agent:
- Tracy Norris : 503-701-5972
- MLS ID:
- 420067328

- General: Garage door openerHigh ceilingsLaminate flooringLaundryVaulted ceilingVinyl floorWallto wall carpetWasher dryer
- Appliances: DishwasherDisposalFree standing rangePantryStainless steel applianceTile
- Basement: Crawl space
- A/C: Central air
- Heating: Forced air
- Disability Feature: Main floor bedroom bathOne level
- General: Cement sidingCovered deckFencedSprinklerYard
- Style: Stories 1Traditional
- Parking: DrivewayOn streetParking spaces: 2
- Roofing: Composition
- Windows: DoublePaneWindows
- General: Concrete perimeter
- Road/Access: Paved
- Originating MLS: Regional Multiple Listing ServiceInc.
- County: Washington
- Zoning: STONE MIST ESTATESLOT 36ACRES 0.16R2018321
- Water: Public water
- Sewer: Public sewer
- Source: Regional Multiple Listing ServiceInc.
This listing courtesy of Tracy Norris , RE/MAX Equity Group
Monthly Payment
- Principal & Interest $
- Property Taxes $
- Home Insurance $
- VA Funding Fee $

 New - 3 days ago