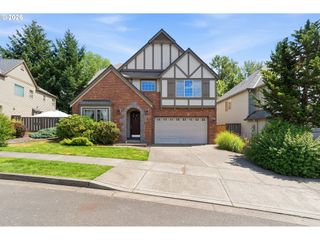
7860 Sw 135TH Ave, Beaverton, OR 97008
- 4 beds |
- 3 baths |
- 2,383 sqft
 Single-Family Home
  Built in 2003
  4,792sqft lot
 2 car garage
  $298/sqft
  Listed 28 days ago
Property Description
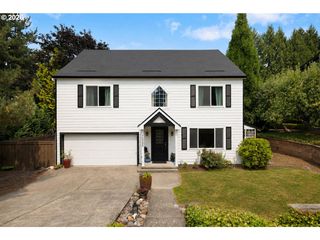
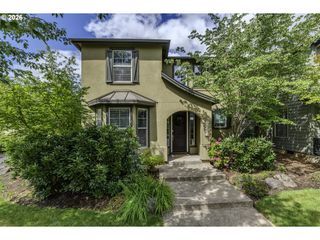
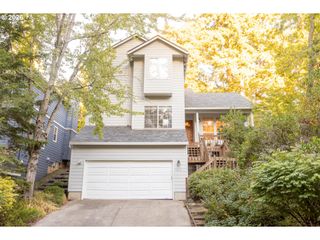
Beautifully refreshed and move-in ready, this four-bedroom home sits in a quiet Beaverton community just a short stroll from Highland Park. Recent updates include new interior paint, 2024 exterior paint, newly refinished hardwood floors on the main level, and new luxury vinyl plank flooring upstairs. The level driveway and peaceful street create a welcoming setting for neighborhood gatherings and everyday convenience. Inside, a dramatic two-story living room greets you with soaring ceilings and expansive windows that fill the space with natural light. The open-rail staircase and upper hallway overlook the living room, adding architectural interest and enhancing the home’s sense of openness. The main level flows seamlessly into a stylish kitchen featuring granite countertops, stainless-steel appliances, and excellent connection to the family room and outdoor living areas. From the kitchen, family room, deck, and the primary suite, enjoy full Mt. Hood views that elevate daily living with a touch of Northwest magic. The backyard is an entertainer’s dream with a 10' x 22' upper deck, 16' x 20' lower deck, and a fire-pit area perfect for gatherings of any size. Upstairs, the primary suite offers a private retreat with stunning mountain views, while additional bedrooms provide flexibility for guests, work, or play. The home is ideally located near parks, schools, shopping, and Washington Square, offering comfort, convenience, and a beautifully updated living experience. **New heating and air conditioning system installed in August 2026!**
- Listing Status:
- Active
- Date Added:
- July 9, 2026
- Data Last Updated:
- August 6, 2026 at 12:41PM
- Listing Office:
- Handris Realty Co. : 503-657-1094
- Listing Agent:
- Steve Tekander : 503-522-7003
- MLS ID:
- 718828455

- General: Cement sidingLap sidingDeckFencedFire pit
- Style: Stories 2Traditional
- Parking: DrivewayParking spaces: 2
- Roofing: Composition
- Windows: VinylFrames
- General: Concrete perimeter
- Road/Access: Paved
- Originating MLS: Regional Multiple Listing ServiceInc.
- County: Washington
- Zoning: HANSONLOT 6ACRES 0.11R2115292
- View: View
- Water: Public water
- Sewer: Public sewer
- Source: Regional Multiple Listing ServiceInc.
This listing courtesy of Steve Tekander , Handris Realty Co.
Monthly Payment
- Principal & Interest $
- Property Taxes $
- Home Insurance $
- VA Funding Fee $

 New - 8 hours ago