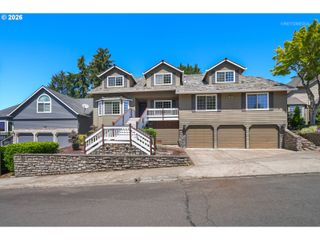
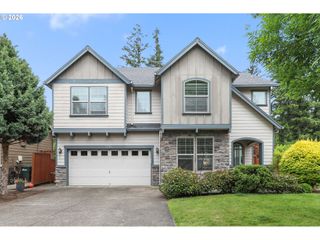
7540 Sw BECKY Ct, Beaverton, OR 97007
- 5 beds |
- 5 baths |
- 4,653 sqft
 Single-Family Home
  Built in 2004
  0.34acre lot
 2 car garage
  $172/sqft
  Listed 4 months ago
Property Description
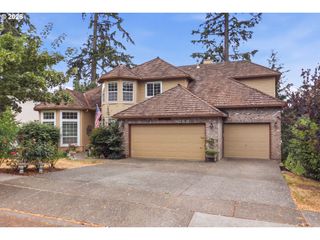
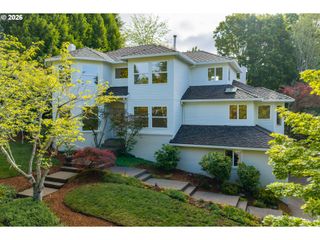
Discover the perfect blend of luxury and comfort in this exquisite, warm, and inviting home. Gourmet kitchen, complete with stainless steel appliances, new in-wall oven, and gas cooktop, opens to a walk-out deck, ideal for entertaining. Beautiful wood floors, large windows, gas fireplace. Main level features a primary ensuite with a built-in fireplace, walk-in shower, double sinks, and a large closet. Also on main floor is an inspiringly bright office with double doors & built-ins. Below, you'll find three bedrooms, a family room, two full baths, and a hobby room, all with access to a walk-out deck. Additional features include two laundry rooms, a three-car garage, a new roof, and a quiet cul-de-sac backing to a tree-lined backyard with a view. This one’s a gem! But wait, there’s more! An incredible lower level awaits with wood floors, tall ceilings, another bedroom, and a separate large room complete with a private entrance, full bath, and walk-out deck. This light and bright space invites you to bring all your bonus room needs and hobbies (think dance studio, art, music, homeschooling, or a home business). For this home the possibilities are endless. Make this dream home yours today!
- Listing Status:
- Active
- Date Added:
- April 8, 2026
- Data Last Updated:
- August 6, 2026 at 7:44AM
- Listing Office:
- eXp Realty, LLC : 888-814-9613
- Listing Agent:
- Dill Ward : 503-278-9697
- MLS ID:
- 410201209

- General: Lap sidingStoneCovered deckDeckFire pit
- Style: Traditional
- Parking: DrivewayParking spaces: 2
- Roofing: Composition
- Windows: DoublePaneWindows
- General: Concrete perimeter
- Road/Access: Paved
- HOA Amenities: CommonsManagement100.0Annually
- Originating MLS: Regional Multiple Listing ServiceInc.
- County: Washington
- Zoning: HURLBUTT'S NORTHRIDGE NO.2LOT 55ACRES 0.34R2011872
- View: View
- Water: Public water
- Sewer: Public sewer
- Source: Regional Multiple Listing ServiceInc.
This listing courtesy of Dill Ward , eXp Realty, LLC
Monthly Payment
- Principal & Interest $
- Property Taxes $
- Home Insurance $
- VA Funding Fee $