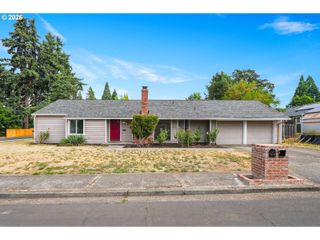
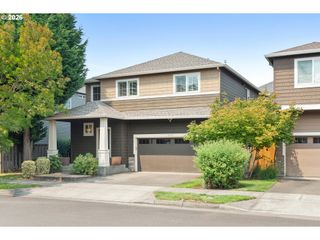
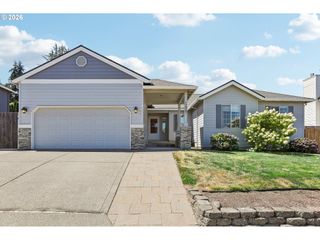
7502 Sw APPLEGATE Dr, Beaverton, OR 97007
- 4 beds |
- 3 baths |
- 1,798 sqft
 Single-Family Home
  Built in 1997
  7,405sqft lot
 2 car garage
  $306/sqft
  Listed 1 month ago
Property Description
New Price for this 4 bedroom home in the Miller Hill/Hazeldale area of Beaverton. Located in a quiet neighborhood with only local traffic. Traditional floorplan with two living areas and lots of natural light. Front living room features a cozy fireplace and spacious dining area. Family room is located just off the kitchen. This kitchen features slab granite countertops and all newer appliances are included. Easy care laminate flooring throughout the main floor. Luxurious primary bedroom suite features soaring vaulted ceilings and a walk-in closet. The 3 other bedrooms featured on the second floor, give you flexibility to design your own office or game room. Enjoy unique views throughout the second floor. The fully fenced backyard is one of the larger ones with raised garden beds, established berry bushes, espalier apple trees and an amazing 40 plus rose bush collection. Beautiful flowers all summer long! The composite deck is perfect for outside entertaining or family play. Be sure to check out the exterior storage shed; ideal for your landscaping tools and supplies. Enjoy peace of mind with a newer HVAC system and A/C. Tankless water heater is sure to save you money! The 68 acre Jenkins Estate is less than a quarter mile away and the 230 acre Cooper Mountain Nature Park is a quick 5-minute drive away. Near shopping and grocery stores. Enjoy easy access to Reed's Crossing Town Center Market of Choice, Nikki Sushi, Insomnia Coffee, Cinnabon and more!. Very convenient commutes for all the Beaverton and Silicon Forest employers: Intel, Nike, Columbia, etc. No HOA fees and low Unicorporated Washington County taxes! Ask about special lender paid rate buydown possibility with selected lender. Come see this home before it is gone!
- Listing Status:
- Active
- Date Added:
- June 18, 2026
- Data Last Updated:
- August 6, 2026 at 12:41PM
- Listing Office:
- John L. Scott : 503-645-7433
- Listing Agent:
- John Walsh : 503-329-6735
- MLS ID:
- 461291095

- General: Wood sidingCovered patioDeckFencedGardenPorchRaised bedsTool shedYard
- Style: Stories 2Traditional
- Parking: DrivewayOn streetParking spaces: 2
- Roofing: Composition
- Windows: DoublePaneWindowsVinylFrames
- Road/Access: Paved
- Originating MLS: Regional Multiple Listing ServiceInc.
- County: Washington
- Zoning: EAGLE RIDGE NO.2LOT 68ACRES 0.17R2063383
- View: View
- Water: Public water
- Sewer: Public sewer
- Source: Regional Multiple Listing ServiceInc.
This listing courtesy of John Walsh , John L. Scott
Monthly Payment
- Principal & Interest $
- Property Taxes $
- Home Insurance $
- VA Funding Fee $

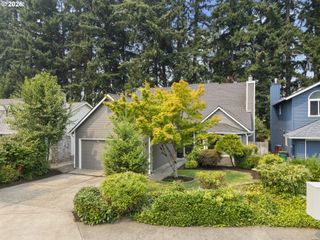
 New - 1 day ago