7327 Sw Leonard Pl L-5, Beaverton, OR 97007
- 4 beds |
- 3 baths |
- 1,885 sqft
 Single-Family Home
  Built in 2026
  —— sqft lot
  1 car garage
  $276/sqft
  Listed 5 months ago
Property Description
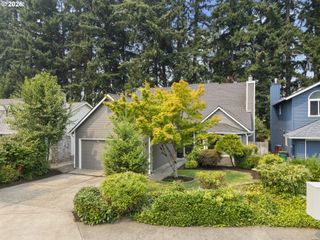
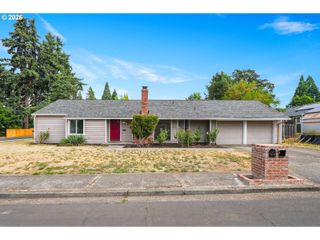
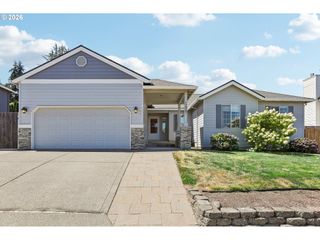
Enjoy the brand-new construction at Sky Terrace, part of the West End Collection by Sage Built Homes. This thoughtfully designed Quinn plan is a 1885 sq. ft. home and offers modern comfort and scenic views of the Coastal Range in a growing and desirable neighborhood. Designed with today’s lifestyle in mind, the open and functional floor plan features quality craftsmanship and well-planned living spaces throughout. The island kitchen with pantry overlooks the great room with a corner fireplace, creating a welcoming gathering space. The dining area opens to a covered outdoor patio, leading to a fully fenced backyard—perfect for relaxing or entertaining. Upstairs, you’ll find the primary suite, along with three additional bedrooms and a convenient laundry room. Lot features extra long driveway. Built by a trusted Pacific Northwest builder with over 30 years of experience, this home also includes a 10-year structural warranty, offering added confidence and peace of mind.Photos are of a similar plan and finishes. Property taxes have not yet been assessed. Generous financing incentives with preferred lender! NAVIGATE TO: 7340 SW Miller Hill RD. Homes available for move-in now. PHOTOS ARE OF SIMILAR PLAN FINISHES MAY VARY.
- Listing Status:
- Pending
- Date Added:
- March 6, 2026
- Data Last Updated:
- August 6, 2026 at 12:41PM
- Listing Office:
- John L. Scott : 503-645-7433
- Listing Agent:
- Megan Talalemotu : 503-936-0332
- MLS ID:
- 220743965

- General: LaundryLuxury vinyl plankQuartzWallto wall carpet
- Appliances: Builtin ovenDishwasherDisposalFree standing gas rangeGas appliancesIslandMicrowavePantryQuartzStainless steel applianceTile
- Basement: Crawl space
- A/C: Air conditioning ready
- Heating: Forced air 95 plus
- Fireplace: ElectricFireplaceFireplaces: 1
- Disability Feature: Garageon mainMinimal steps
- General: Cement sidingLap sidingFencedYard
- Style: Stories 2
- Parking: DrivewayParking spaces: 1
- Roofing: Composition
- Windows: DoublePaneWindowsVinylFrames
- General: Concrete perimeter
- Road/Access: Paved
- HOA Amenities: CommonsManagementUtilities79.0Monthly
- Originating MLS: Regional Multiple Listing ServiceInc.
- County: Washington
- Zoning: Bernhardt Farms Lot 5New Construction
- View: View
- Water: Public water
- Sewer: Public sewer
- Source: Regional Multiple Listing ServiceInc.
This listing courtesy of Megan Talalemotu , John L. Scott
Monthly Payment
- Principal & Interest $
- Property Taxes $
- Home Insurance $
- VA Funding Fee $

 New - 1 day ago