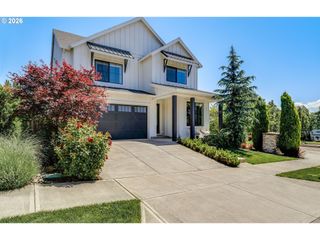
7175 Sw HAMMOND Ter, Beaverton, OR 97007
- 4 beds |
- 3 baths |
- 3,231 sqft
 Single-Family Home
  Built in 2005
  6,098sqft lot
 3 car garage
  $260/sqft
  Listed 4 months ago
Property Description
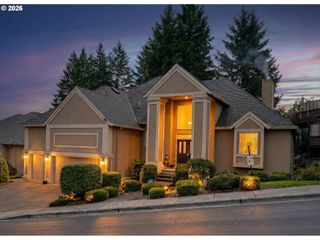
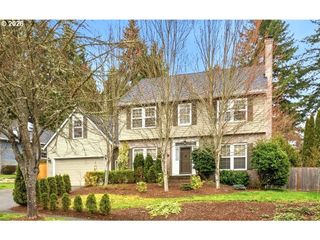
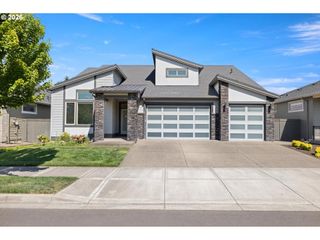
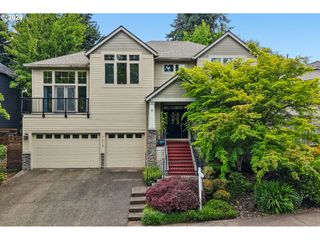
Welcome home to this gorgeous Northwest traditional home in the heart of Beaverton! All the perfectly appointed spaces for everyone's needs. An office or bedroom on the main with a full bathroom next door can accommodate aging parents or extended guests. Delight in the spacious kitchen that was freshly updated in 2023. This is a chef's dream with Wolf SS cooktop, Wolf built in oven and Wolf built in microwave; plus a commercial grade range hood. The hub of the home is an entertainer's dream with a butlers pantry and separate walk in pantry. Gorgeous hardwood floors on the main were refinished in 2022. All carpet throughout the home was replaced in 2022. Interior paint done in 2021. New deck and Marquis hot tub added in 2023. Newer roof and exterior paint in 2019.The primary suite has a full spa like bath with soaking tub and dual sinks. The walk in closet with organizers is spacious and there is a second closet for additional storage. The media or bonus room upstairs could be used as a 5th bedroom. This is a 3 car garage, 2 attached and a 3rd tandem, included is an EV charger. This home is dialed in with fresh updates and extensive craftsmanship throughout ready for discerning buyers to move in and enjoy the new year! Close to Nike, Intel and an abundance of restaurants, cafes and New Seasons at Progress Ridge.
- Listing Status:
- Pending
- Date Added:
- January 15, 2026
- Data Last Updated:
- May 25, 2026 at 6:41AM
- Listing Office:
- Keller Williams Realty Professionals : 503-546-9955
- Listing Agent:
- Carolyn Hoty : 503-780-3688
- MLS ID:
- 213753663

- General: Ceiling fanCentral vacuumGarage door openerHardwood floorsHigh ceilingsLaundryQuartzSoaking tubSound systemSprinklerTile floorWainscotingWallto wall carpetWasher dryer
- Appliances: Builtin ovenButlers pantryCook islandDishwasherDisposalFree standing refrigeratorGas appliancesIslandMicrowavePantryPlumbed for ice makerQuartzRange hoodStainless steel applianceTile
- Basement: Crawl space
- A/C: Central air
- Heating: Forced air
- Fireplace: GasFireplaceFireplaces: 1
- Disability Feature: Bathroom cabinetsGarageon mainKitchen cabinetsMain floor bedroom bathMinimal stepsParking
- General: Cement sidingCultured stoneDeckFencedFree standing hot tubPatioSprinklerWater featureYard
- Style: Stories 2Traditional
- Parking: DrivewayParking spaces: 3
- Roofing: Composition
- Windows: DoublePaneWindowsVinylFrames
- General: Concrete perimeter
- Road/Access: Paved
- Originating MLS: Regional Multiple Listing ServiceInc.
- County: Washington
- Zoning: BLACKSTONELOT 6ACRES 0.14R2136768
- View: View
- Water: Public water
- Sewer: Public sewer
- Source: Regional Multiple Listing ServiceInc.
This listing courtesy of Carolyn Hoty , Keller Williams Realty Professionals
Monthly Payment
- Principal & Interest $
- Property Taxes $
- Home Insurance $
- VA Funding Fee $

 New - 2 days ago