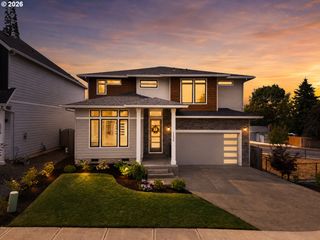
6595 Sw 207TH Ave, Beaverton, OR 97078
- 4 beds |
- 3 baths |
- 3,000 sqft
 Single-Family Home
  Built in 1977
  9,148sqft lot
 2 car garage
  $223/sqft
  Listed 1 month ago
Property Description
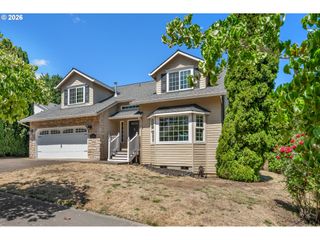
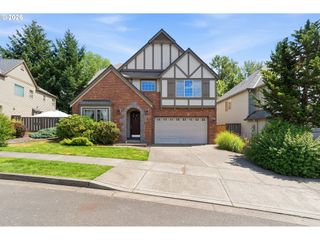
Discover this lovingly maintained tri-level home set on a spacious corner lot in a peaceful cul-de-sac. Boasting 4 bedrooms and 3 baths, this residence features inviting living spaces and thoughtful updates that create a warm atmosphere.Bamboo floors gracefully guide you through areas designed for everyday living and entertaining. The heart of the home is the kitchen, seamlessly connecting the formal dining room and casual breakfast nook. The cozy living room, complete with a gas fireplace, offers a perfect retreat.The standout feature is the impressive two-story family room, with soaring ceilings and a built-in bar—ideal for game days, movie nights, or gatherings. Outside, the fully fenced backyard invites relaxation and entertainment, featuring mature landscaping, a spacious deck, and an expansive patio—perfect for summer barbecues or quiet evenings.Additional highlights include triple-pane vinyl windows and an attached two-car garage, all within a convenient location near parks, walking trails, shopping, and dining. Homes like this, filled with character and charm, are rare. Don't miss your chance to explore this exceptional opportunity! Open Sunday, 7/19, 12-3pm.
- Listing Status:
- Pending
- Date Added:
- June 12, 2026
- Data Last Updated:
- August 6, 2026 at 7:44AM
- Listing Office:
- eXp Realty, LLC : 888-814-9613
- Listing Agent:
- Kali Naone : 503-260-9558
- MLS ID:
- 418445713

- General: Bamboo floorEngineered bambooGarage door openerHigh ceilingsLaundryWallto wall carpetWood floors
- Appliances: DishwasherDisposalFree standing rangeFree standing refrigeratorGas appliancesPlumbed for ice makerStainless steel appliance
- Basement: Crawl space
- A/C: Central air
- Heating: Forced air
- Fireplace: GasFireplaceFireplaces: 2
- General: Wood sidingDeckFencedSprinklerYard
- Style: Custom styleTri level
- Parking: DrivewayOn streetParking spaces: 2
- Roofing: Composition
- Windows: TriplePaneWindowsVinylFrames
- General: Concrete perimeterSlab
- Road/Access: Paved
- HOA Amenities: Management19.0Monthly
- Originating MLS: Regional Multiple Listing ServiceInc.
- County: Washington
- Zoning: CROSS CREEK SOUTHLOT 89ACRES 0.21R385835
- Water: Public water
- Sewer: Public sewer
- Source: Regional Multiple Listing ServiceInc.
This listing courtesy of Kali Naone , eXp Realty, LLC
Monthly Payment
- Principal & Interest $
- Property Taxes $
- Home Insurance $
- VA Funding Fee $

 New - 7 hours ago