6127 Sw 161ST Pl, Beaverton, OR 97007
- 3 beds |
- 3 baths |
- 1,968 sqft
 Single-Family Home
  Built in 1981
  8,276sqft lot
 2 car garage
  $279/sqft
  Listed 29 days ago
Property Description
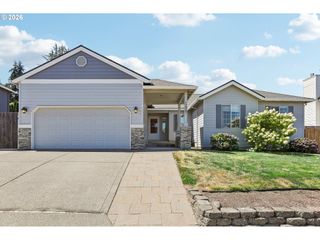
Glorious natural light streams through elegantly peaked wall-of-windows in the high vaulted, spacious living room that boasts territorial views! These newer double-paned windows offer light, peace and quiet. Generous lower-level family room with fireplace and slider to the back, connects with no steps to the garage so it could also be a multi-generational living space or convenient home office. To the right of the driveway/ garage is a gravel parking spot perfect for a trailer. This spot backs to the double doors of the work/ tool shed with tables. The shed sports its own metal roofed porch so you can cool down and sip a beverage while working on your project! On the other side of the back yard is a sturdy pergola ready for your favorite vine. Back in the house there's Fresh New Carpet gracing the living room and all three bedrooms. The primary suite also features high ceilings. TWO pantries enhance the already big kitchen with abundant cabinets. 161st Place is Cul-de-sac living that backs to Mount Williams Park with access, via sidewalk on Davis, to both Mt. Williams Trail and the Westside Regional Trail for all-day out door recreation! All garage shelving and closets to remain with property. (Taxes say Total sqft is 1968 sqft. Main and lower floor square footage is derived from Floor plan on 3D Virtual Tour and is deemed approximate only.)
- Listing Status:
- Pending
- Date Added:
- July 8, 2026
- Data Last Updated:
- August 6, 2026 at 12:41PM
- Listing Office:
- RE/MAX Equity Group : 503-626-4600
- Listing Agent:
- Keith Berne : 503-734-6646
- MLS ID:
- 410883579

- General: Ceiling fanGarage door openerHigh ceilingsLaundrySkylightVaulted ceilingWasher dryer
- Appliances: DishwasherDisposalFree standing rangeFree standing refrigeratorPantry
- Basement: Daylight
- A/C: Central air
- Heating: Forced air
- Fireplace: Wood burningFireplaceFireplaces: 2
- General: T 111 sidingWood sidingDeckFencedPatioTool shedYard
- Style: Contemporary
- Parking: DrivewayParking spaces: 2
- Roofing: Composition
- Windows: DoublePaneWindowsVinylFrames
- General: Concrete perimeter
- Road/Access: Paved
- Originating MLS: Regional Multiple Listing ServiceInc.
- County: Washington
- Zoning: EVERGREEN TERRACE NO.3LOT 220ACRES 0.19R1125669
- View: View
- Water: Public water
- Sewer: Public sewer
- Source: Regional Multiple Listing ServiceInc.
This listing courtesy of Keith Berne , RE/MAX Equity Group
Monthly Payment
- Principal & Interest $
- Property Taxes $
- Home Insurance $
- VA Funding Fee $


 New - 1 day ago