5530 Sw MAIN Ave, Beaverton, OR 97005
- 3 beds |
- 3 baths |
- 2,459 sqft
 Single-Family Home
  Built in 2013
  6,534sqft lot
 2 car garage
  $279/sqft
  Listed 27 days ago
Property Description
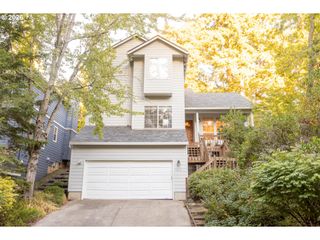
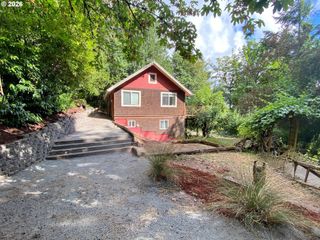
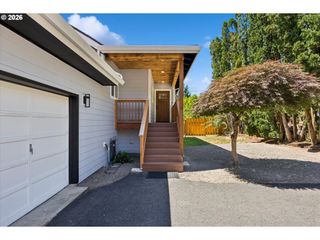
Lovely Craftsman style in cool Downtown Beaverton! 2,459 Sq Ft with 3 Bedrooms(including primary on the main) + large bonus or 4th bedroom. Great room floor plan with hardwood floors, gas fireplace and dining area. Kitchen with slab quartz, custom tile backsplash and walk-in pantry. Primary suite on main features large walk-in closet, double vanity, soaking tub and walk-in shower. Upstairs are an additional 3 bedrooms (or 2 beds+bonus) plus full bathroom and expansive walk-in storage area! Owned solar panels, EcoFlow portable battery backup (over $50k invested!) and level 2 electric car charger. Peaceful private yard with covered porch and back patio, water feature, raised garden bed, raspberry and blueberry bushes. Stroll to farmers market, library, restaurants and shops and more!
- Listing Status:
- Pending
- Date Added:
- July 10, 2026
- Data Last Updated:
- August 6, 2026 at 6:41AM
- Listing Office:
- The Agency Portland : 503-297-2000
- Listing Agent:
- Dirk Hmura : 503-740-0070
- MLS ID:
- 474943338

- General: Ceiling fanGarage door openerHardwood floorsHigh ceilingsHigh speed internetLaundryQuartzSoaking tub
- Appliances: Convection ovenDishwasherDisposalFree standing rangeFree standing refrigeratorInduction cooktopPantryPlumbed for ice makerTile
- Basement: Crawl space
- A/C: Central air
- Heating: Forced air
- Fireplace: GasFireplaceFireplaces: 1
- Disability Feature: Accessible full bathAccessible hallwayBathroom cabinetsGarageon mainGround levelKitchen cabinetsMain floor bedroom bathMinimal stepsUtility room on mainWalkin shower
- Eco/Green Feature: Car charging stationDouble pane windowsSolar
- General: Cement sidingCovered patioFencedGardenPatioPorchRaised bedsSprinklerYard
- Style: Stories 2Traditional
- Parking: DrivewayParking padParking spaces: 2
- Roofing: Composition
- Windows: DoublePaneWindowsVinylFrames
- General: Concrete perimeter
- Road/Access: Paved
- Originating MLS: Regional Multiple Listing ServiceInc.
- County: Washington
- Zoning: 2007-079 PARTITION PLATLOT 2ACRES 0.15R2158841
- Water: Public water
- Sewer: Public sewer
- Source: Regional Multiple Listing ServiceInc.
This listing courtesy of Dirk Hmura , The Agency Portland
Monthly Payment
- Principal & Interest $
- Property Taxes $
- Home Insurance $
- VA Funding Fee $


 New - 1 day ago