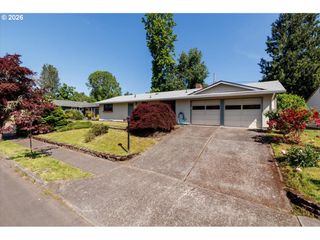
4750 Sw LARCH Dr, Beaverton, OR 97005
- 3 beds |
- 2 baths |
- 1,108 sqft
 Single-Family Home
  Built in 1950
  7,405sqft lot
 —— car garage
  $433/sqft
  Listed 1 month ago
Property Description
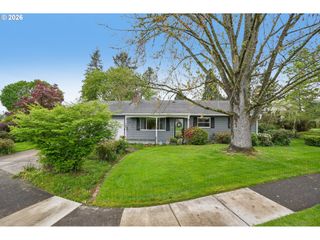
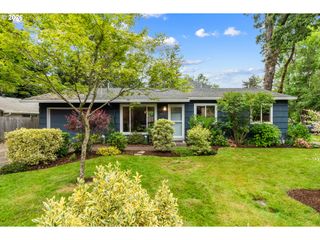
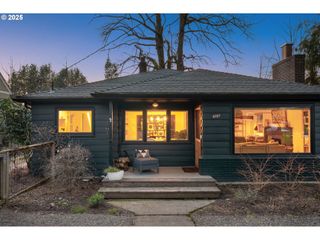
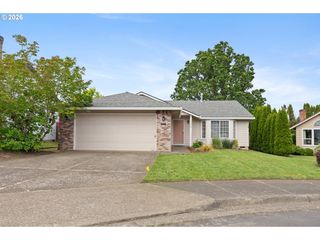
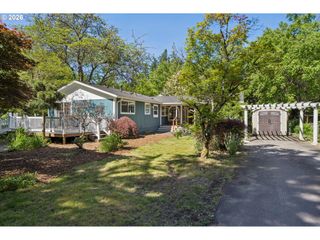
This stunning 3-bedroom, 2-bathroom ranch home has been meticulously remodeled and is ready for you to move in! Every detail has been thoughtfully renovated, from the new roof and exterior paint to the updated interior, which includes brand-new flooring, windows, furnace, A/C, and water heater. The home offers the perfect combination of modern comfort and classic charm. The functional layout includes three well-sized bedrooms and two beautiful bathrooms, ideal for guests, or even a home office. The wood-burning fireplace is a warm focal point in the living room. The pretty, bright kitchen is a chef’s dream, featuring brand-new stainless steel appliances, sleek quartz countertops, and a stylish tile backsplash. A convenient mudroom with laundry hookups that leads to the backyard adds extra practicality to the home. The property sits on an oversized lot with a large shop in the backyard, perfect for hobbies, storage, or a workshop. Step out back and enjoy a private, peaceful oasis with a spacious deck, perfect for entertaining or relaxing after a long day. Located in a prime Beaverton area, this home is just minutes away from Uwajimaya, Fred Meyer, Target, and a variety of dining options. It’s in a sought-after school district, close to schools, parks, and the Portland Golf Club. With easy access to freeways, commuting to Portland, Hillsboro, or Tigard is a breeze. This move-in ready home is the perfect blend of comfort, style, and convenience. Don’t miss the opportunity to make it your own—schedule a showing today!
- Listing Status:
- Pending
- Date Added:
- April 17, 2026
- Data Last Updated:
- May 25, 2026 at 12:43PM
- Listing Office:
- Urban Nest Realty : 503-432-8126
- Listing Agent:
- Anna Eggerts : 503-793-8004
- MLS ID:
- 543203513

- General: LaundryLuxury vinyl plankQuartzWallto wall carpet
- Appliances: Builtin rangeDishwasherMicrowaveQuartzStainless steel appliance
- Basement: Crawl space
- A/C: Central air
- Heating: Forced air 95 plus
- Fireplace: Wood burningFireplaceFireplaces: 1
- Disability Feature: Ground levelMain floor bedroom bathMinimal stepsOne levelParkingUtility room on mainWalkin shower
- General: Wood sidingCovered patioDeckFencedOutbuildingYard
- Style: Ranch
- Parking: DrivewayParking spaces: 0
- Roofing: Composition
- Windows: DoublePaneWindowsVinylFrames
- Road/Access: Paved
- Originating MLS: Regional Multiple Listing ServiceInc.
- County: Washington
- Zoning: SANDBERG SUBDIVISIONBLOCK 2LOT 16ACRES 0.17R115191
- Water: Public water
- Sewer: Public sewer
- Source: Regional Multiple Listing ServiceInc.
This listing courtesy of Anna Eggerts , Urban Nest Realty
Monthly Payment
- Principal & Interest $
- Property Taxes $
- Home Insurance $
- VA Funding Fee $

 New - 2 days ago