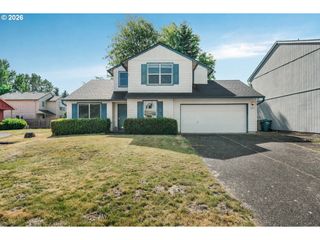
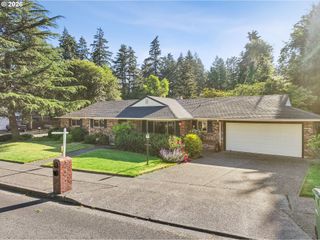
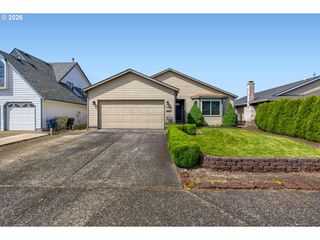
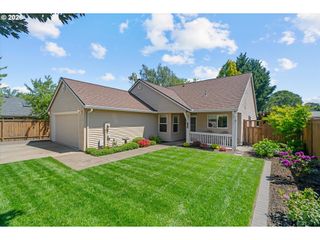
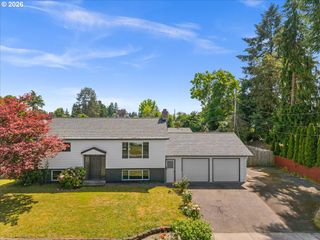
335 Sw 192ND Pl, Beaverton, OR 97006
- 3 beds |
- 3 baths |
- 1,692 sqft
 Single-Family Home
  Built in 1980
  10,019sqft lot
 2 car garage
  $366/sqft
  Listed 1 month ago
Property Description
Welcome to this thoughtfully updated and impeccably maintained home on a nearly 1/4-acre cul-de-sac lot with RV parking. Fresh interior paint, vaulted open-beam ceilings, expansive windows, and skylights make for light-filled living spaces. Beautiful hardwood floors flow through the main living areas and into the remodeled kitchen featuring extensive custom cabinetry with pull-out shelving and Kenmore Elite stainless steel appliances—a true cook’s kitchen.The dining room includes a bay window and French doors opening to a spacious composite deck, ideal for seamless indoor/outdoor living. Upstairs offers 3 bedrooms (including the primary) and 2 fully remodeled baths.The lower level features an updated half bath, laundry area, and a generous family room with a wood-burning fireplace. French doors lead to a covered patio and 60 jet hot tub for year-round enjoyment.The private, south-facing backyard is a lush oasis that’s both beautiful and productive. Mature fruit trees (peach, pear, and plum), raised garden beds, 6 varieties of blackberries, raspberry and blueberry bushes provide plenty of summer fruit. Bulbs, flowering shrubs and trees grow on beautifully landscaped berms. A tranquil fountain sits on a stamped concrete patio extending into a a big grassy lawn. Additional highlights include a fully fenced and irrigated yard, large RV parking pad, wood shed, and two garden sheds. The 95% efficient furnace and A/C (2015) , electric water heater (2017), and Milgard vinyl windows (2008) have been consistently serviced and maintained. 17 solar panels and 35-yr comp roof (2023) make for an efficient and comfortable home you’ll love every season of the year!
- Listing Status:
- Pending
- Date Added:
- April 24, 2026
- Data Last Updated:
- May 25, 2026 at 7:44AM
- Listing Office:
- ELEETE Real Estate : 503-292-1500
- Listing Agent:
- Renee Harper : 503-314-7691
- MLS ID:
- 742470922

- General: Ceiling fanGarage door openerGraniteHardwood floorsHigh speed internetLaundryLuxury vinyl plankLuxury vinyl tileQuartzSkylightTile floorVaulted ceilingWallto wall carpetWasher dryer
- Appliances: Convection ovenDishwasherDisposalFree standing gas rangeFree standing refrigeratorGas appliancesGraniteInstant hot waterMicrowavePantryPlumbed for ice makerSolid surface countertopStainless steel applianceTile
- Basement: Crawl space
- A/C: Central air
- Heating: Forced air
- Fireplace: Wood burningFireplaceFireplaces: 1
- Eco/Green Feature: Double pane windowsSolar
- General: CedarWood sidingCovered patioDeckFencedFree standing hot tubGardenPatioPorchRaised bedsRv parkingRv boat storageSprinklerWater featureYard
- Style: Tri level
- Parking: Parking padRv access parkingParking spaces: 2
- Roofing: Composition
- Windows: DoublePaneWindowsVinylFrames
- General: Concrete perimeter
- Originating MLS: Regional Multiple Listing ServiceInc.
- County: Washington
- Zoning: O'MEARA PARKLOT 33R1134864
- Water: Public water
- Sewer: Public sewer
- Source: Regional Multiple Listing ServiceInc.
This listing courtesy of Renee Harper , ELEETE Real Estate
Monthly Payment
- Principal & Interest $
- Property Taxes $
- Home Insurance $
- VA Funding Fee $

 New - 2 days ago