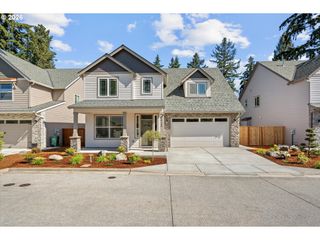
335 Sw 167TH Ave, Beaverton, OR 97006
- 4 beds |
- 3 baths |
- 2,831 sqft
 Single-Family Home
  Built in 2004
  6,970sqft lot
 3 car garage
  $278/sqft
  Listed 1 month ago
Property Description
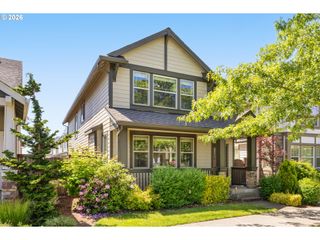
Beautifully built by Legend Homes, this timeless traditional offers the ideal blend of space, comfort, and thoughtful updates in a prime location within the Beaverton School District near Elmonica Elementary. The versatile floor plan features a sought-after main floor bedroom with a full bath, perfect for extended family, guests, or multi-generational living. At the heart of the home, the gourmet kitchen showcases rich hickory cabinetry, a large island, slab granite counters, hardwood floors, and updated stainless steel appliances installed in 2026, all opening seamlessly to the inviting great room with gas fireplace and custom built-ins. Upstairs, the expansive primary suite offers a peaceful retreat with an additional sitting area or flex space, ideal for a reading nook, nursery, or home gym, along with a beautifully remodeled spa-inspired bathroom completed in 2023 featuring quartz counters, luxury tile shower, and soaking tub. With 4 full bedrooms plus a dedicated office and large bonus room, there is exceptional flexibility for today’s lifestyle needs. Additional highlights include an upper-level laundry room with sink, forced air gas furnace with central AC, new gas hot water heater in 2026, and the refrigerator is included. Outside, enjoy beautifully designed low-maintenance landscaping, a fully fenced private backyard overlooking trees, expansive paver patio, and raised garden beds that create the perfect setting for outdoor living and entertaining. Ideally located close to shopping, parks, trails, the rec center, and MAX station, this home combines quality craftsmanship, everyday function, and outstanding convenience.
- Listing Status:
- Pending
- Date Added:
- April 20, 2026
- Data Last Updated:
- May 25, 2026 at 12:43PM
- Listing Office:
- Northwest Realty Source : 503-719-4336
- Listing Agent:
- Troy D Doty P.C. : 503-997-4169
- MLS ID:
- 221460103

- General: Ceiling fanGarage door openerGraniteHardwood floorsHigh ceilingsHigh speed internetLaundryQuartzTile floorWallto wall carpet
- Appliances: Builtin ovenBuiltin rangeDishwasherDisposalFree standing refrigeratorGas appliancesGraniteIslandMicrowavePlumbed for ice makerStainless steel appliance
- Basement: Crawl space
- A/C: Central air
- Heating: Forced air
- Fireplace: GasFireplaceFireplaces: 1
- Disability Feature: Garageon mainMain floor bedroom bath
- General: BrickCement sidingLap sidingGardenPatioPorchRaised bedsSprinklerYard
- Style: Stories 2Traditional
- Parking: DrivewayParking spaces: 3
- Roofing: Shake
- Windows: DoublePaneWindowsVinylFrames
- General: Concrete perimeter
- Road/Access: Paved
- HOA Amenities: Commons75.0Annually
- Originating MLS: Regional Multiple Listing ServiceInc.
- County: Washington
- Zoning: 2003-044 PARTITION PLATLOT 2ACRES 0.16R2120500
- Water: Public water
- Sewer: Public sewer
- Source: Regional Multiple Listing ServiceInc.
This listing courtesy of Troy D Doty P.C. , Northwest Realty Source
Monthly Payment
- Principal & Interest $
- Property Taxes $
- Home Insurance $
- VA Funding Fee $

 New - 1 day ago