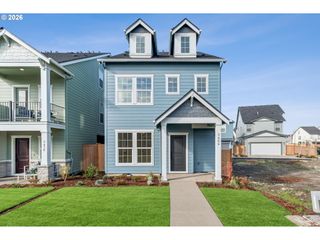
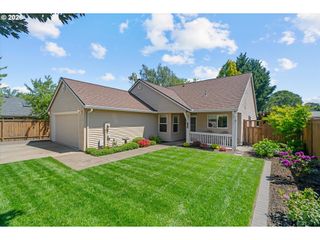
254 Sw 204TH Ter, Beaverton, OR 97006
- 4 beds |
- 3 baths |
- 1,731 sqft
 Single-Family Home
  Built in 2015
  2,178sqft lot
 2 car garage
  $289/sqft
  Listed 1 month ago
Property Description
This amazing home has been beautifully updated featuring plush new carpet throughout and fresh interior paint. A spacious open floor plan on the main is perfect for entertaining and everyday living. Boast high-ceilings, beautiful hardwood floors and a gas fireplace. The kitchen is expansive with slab granite counters, shaker style cabinets, tile backsplash accents, SS appliances and an oversized eat bar island. The upstairs hallway allows a cozy reading nook area or small desk setup. A generous size primary suite includes a private bathroom with dual sinks, shower stall and a walk-in closet. Three additional bedrooms provide flexibility for family, guests, home office, or hobbies. The upstairs laundry room is both ideal and convenient, the washer and dryer are included. Nestled in a charming and quiet neighborhood surrounded by tree-lined sidewalks, you can enjoy daily peaceful walks. The HOA maintains the front yard landscaping, equaling easy, low-maintenance living for you. Ideally located close to Nike, Intel, parks, schools, shopping, dining and the Quatama station max line. This home combines both comfort and convenience. Included is a 1 year home warranty. See why this is the perfect place to call home!
- Listing Status:
- Pending
- Date Added:
- April 23, 2026
- Data Last Updated:
- May 25, 2026 at 7:44AM
- Listing Office:
- Keller Williams PDX Central : 503-548-4848
- Listing Agent:
- Tami Liesy : 503-388-1881
- MLS ID:
- 140116095

- General: Garage door openerGraniteHardwood floorsHigh ceilingsHookup availableLaundryTile floorVinyl floorWallto wall carpetWasher dryer
- Appliances: DishwasherDisposalFree standing rangeFree standing refrigeratorGraniteIslandMicrowavePantryPlumbed for ice makerSolid surface countertopStainless steel applianceTile
- Basement: Crawl space
- A/C: Central air
- Heating: Forced air 90
- Fireplace: GasFireplaceFireplaces: 1
- General: Lap sidingStoneFencedPatioPorchSprinklerYard
- Style: Stories 2Traditional
- Parking: Off streetOn streetParking spaces: 2
- Roofing: CompositionShingle
- Windows: DoublePaneWindowsVinylFrames
- General: Concrete perimeter
- Road/Access: Paved
- HOA Amenities: CommonsFront yard landscapingManagement95.0Monthly
- Originating MLS: Regional Multiple Listing ServiceInc.
- County: Washington
- Zoning: TO18-24BASELINE WOODS WESTLOT 24ACRES 0.05R2186641
- Water: Public water
- Sewer: Public sewer
- Source: Regional Multiple Listing ServiceInc.
This listing courtesy of Tami Liesy , Keller Williams PDX Central
Monthly Payment
- Principal & Interest $
- Property Taxes $
- Home Insurance $
- VA Funding Fee $

 New - 1 day ago