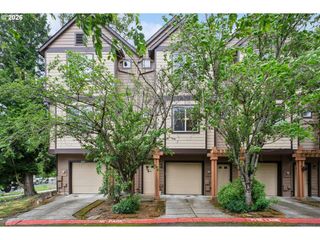
20035 Sw MONSON St, Beaverton, OR 97003
- 2 beds |
- 3 baths |
- 1,340 sqft
 Condominium
  Built in 2000
  1,742sqft lot
 2 car garage
  $272/sqft
  Listed 1 year ago
Property Description
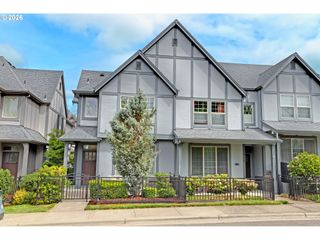
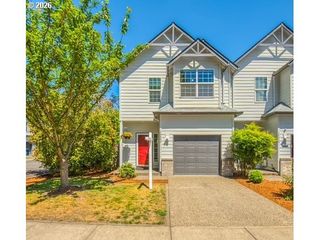
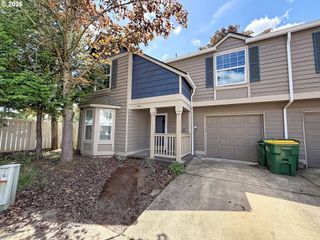
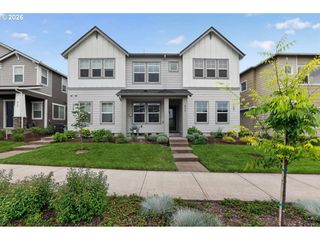
Well maintained Townhome nestled in a cozy, quite neighborhood. Designed with both comfort and functionality in mind, this home offers an exceptional blend of cozy charm and modern convenience. Conveniently located with close proximity to Hwy 26,schools, parks, shopping (Tanasbourne, Costco), and major employers like Nike and Intel, public transport MAX/Trimet transit. This home combines suburban tranquility with unbeatable convenience. The open-concept layout welcomes you into a spacious main floor, featuring a warm and inviting living area with soaring ceilings, a gas fireplace, and abundant natural light—perfect for relaxed evenings or entertaining guests. A versatile nook between the kitchen and living room offers the perfect space for a home office or stylish bar setup. The well-equipped kitchen boasts a gas stove, ample cabinetry, and a large pantry with direct access to a covered veranda that you can enjoy year-round. Upstairs, you'll find two generously sized master suites, each with its own private en suite bathroom, providing ultimate privacy and comfort. Enjoy the beautifully landscaped front entry with dedicated parking just steps from your door. Step into your private, fenced backyard oasis—paved with natural wild stone and surrounded by fruit trees, climbing greenery, and a vibrant flower garden—ideal for outdoor dining, gardening, or simply unwinding in nature. In additional, this townhome comes with a low HOA.
- Listing Status:
- Active
- Date Added:
- May 14, 2025
- Data Last Updated:
- May 25, 2026 at 3:41AM
- Listing Office:
- eXp Realty, LLC : 888-814-9613
- Listing Agent:
- Olga Kushniryuk : 503-915-6300
- MLS ID:
- 493428129

- General: Cement sidingCovered deckDeckFencedYard
- Style: Townhouse
- Parking: DrivewayParking spaces: 2
- Roofing: CompositionShingle
- Windows: DoublePaneWindowsVinylFrames
- General: Slab
- Road/Access: Paved
- HOA Amenities: CommonsManagement65.0Monthly
- Originating MLS: Regional Multiple Listing ServiceInc.
- County: Washington
- Zoning: CEDAR GROVELOT 27ACRES 0.04R2095422
- View: View
- Water: Public water
- Sewer: Public sewer
- Source: Regional Multiple Listing ServiceInc.
This listing courtesy of Olga Kushniryuk , eXp Realty, LLC
Monthly Payment
- Principal & Interest $
- Property Taxes $
- Home Insurance $
- VA Funding Fee $

 New - 2 days ago