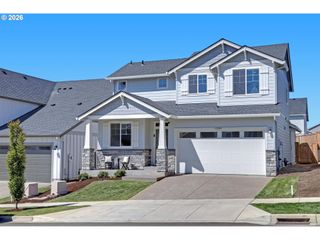
19822 Sw GANNON Ln, Beaverton, OR 97007
- 5 beds |
- 4 baths |
- 2,916 sqft
 Single-Family Home
  Built in 2023
  4,792sqft lot
 3 car garage
  $298/sqft
  Listed 28 days ago
Property Description
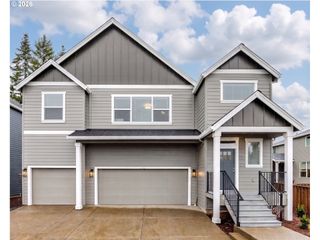
Price Reduced! Built in 2023 and presenting as new, this refined residence pairs a luxurious open-concept great room and designer kitchen, expansive island, sleek stainless appliances, and abundant cabinetry, with a contemporary fireplace and large windows that capture a lovely valley view. A gracious covered front patio sets a welcoming tone for sunrise coffee, while the thoughtful five-bedroom plan includes a lower-level guest suite with walk-in closet and full bath, ideal for visitors or multi-generational living. The upstairs primary retreat features a spa-inspired bath with oversized soaking tub, walk-in shower, and double-sink vanity. Outdoor living excels with a newly added, expansive paver patio crowned by a stylish pavilion with ambient lighting for year-round alfresco dining and relaxing. Quality finishes, modern systems, generous storage, and a versatile 3-car garage with organization and fitness potential elevate everyday comfort. The home’s calm, neutral palette and abundant natural light create an effortlessly polished atmosphere. At the same time, this home is close to major employers including Intel and Nike, parks, shopping and daily conveniences. Special Financing Incentives available on this property from SIRVA Mortgage.
- Listing Status:
- Active
- Date Added:
- July 9, 2026
- Data Last Updated:
- August 6, 2026 at 12:41PM
- Listing Office:
- John L. Scott : 503-624-2900
- Listing Agent:
- Steve Seislove : 971-250-1279
- MLS ID:
- 621201954

- General: Cement sidingPatioPorchRaised bedsYard
- Style: Nw contemporary
- Parking: DrivewayOn streetParking spaces: 3
- Roofing: Composition
- Windows: DoublePaneWindows
- Road/Access: Paved
- HOA Amenities: 2004.0Annually
- Originating MLS: Regional Multiple Listing ServiceInc.
- County: Washington
- Zoning: CEDAR CANYONLOT 21ACRES 0.11R2222549
- View: View
- Water: Public water
- Sewer: Public sewer
- Source: Regional Multiple Listing ServiceInc.
This listing courtesy of Steve Seislove , John L. Scott
Monthly Payment
- Principal & Interest $
- Property Taxes $
- Home Insurance $
- VA Funding Fee $

 New - 8 hours ago