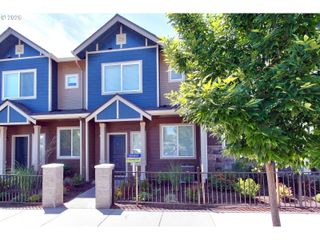
18691 Sw Stubblefield Way, Beaverton, OR 97003
- 3 beds |
- 3 baths |
- 1,493 sqft
 Condominium
  Built in 1999
  1,742sqft lot
 1 car garage
  $234/sqft
  Listed 1 month ago
Property Description
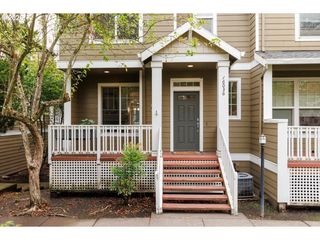
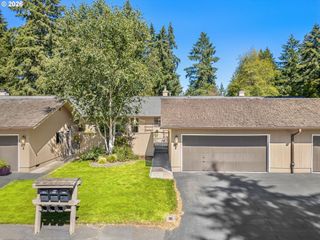
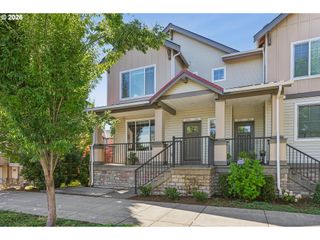
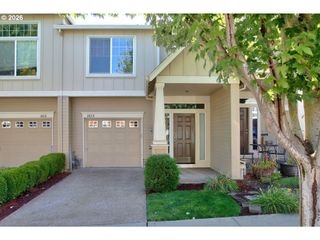
A home perfectly aligned for how you work, play, and unwind. This 3-bedroom, 2.5-bath townhome makes the most of its nearly 1,500 square feet with a spacious primary suite featuring a walk-in closet, a dedicated laundry room with added storage, and a functional layout designed for everyday living. The main level flows naturally from the living room with a gas fireplace to the kitchen, where a center island, stainless steel appliances, and an adjoining dining area create a comfortable and inviting space. The primary suite includes new carpet and a newly remodeled walk-in shower (2025). Recent updates include a new roof (2026), water heater (2024), flooring, new garage door, and fresh interior paint. Outside, the fenced backyard offers a quiet place to relax, complete with raised garden beds. Conveniently located for weekend getaways, daily errands, or special outings.
- Listing Status:
- Active
- Date Added:
- June 30, 2026
- Data Last Updated:
- August 6, 2026 at 12:41PM
- Listing Office:
- Century 21 North Homes Realty : 503-652-2260
- Listing Agent:
- Debs Ochoa : 503-799-2582
- MLS ID:
- 671397415

- General: BrickWood compositeCovered patioFencedPatioRaised beds
- Style: Stories 2Townhouse
- Parking: DrivewayParking spaces: 1
- Roofing: Composition
- Windows: DoublePaneWindowsVinylFrames
- General: Concrete perimeter
- Road/Access: Paved
- HOA Amenities: CommonsExterior maintenanceManagement220.0Monthly
- Originating MLS: Regional Multiple Listing ServiceInc.
- County: Washington
- Zoning: REEDVILLE COMMONS LOT 17 ACRES .04R2088838
- Water: Public water
- Sewer: Public sewer
- Source: Regional Multiple Listing ServiceInc.
This listing courtesy of Debs Ochoa , Century 21 North Homes Realty
Monthly Payment
- Principal & Interest $
- Property Taxes $
- Home Insurance $
- VA Funding Fee $

 New - 1 day ago