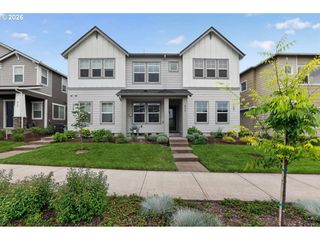
18670 Sw PRECIPICE Ln, Beaverton, OR 97007
- 3 beds |
- 3 baths |
- 1,817 sqft
 Condominium
  Built in 2026
  1,742sqft lot
 2 car garage
  $270/sqft
  Listed 1 month ago
Property Description
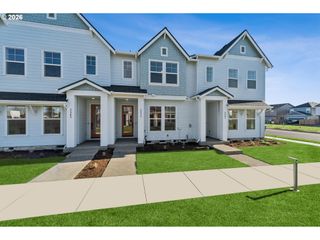
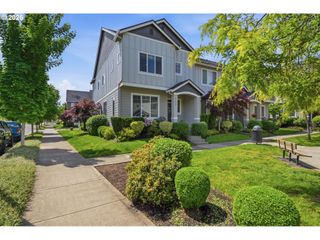
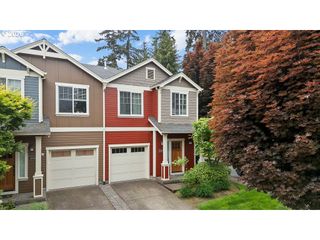
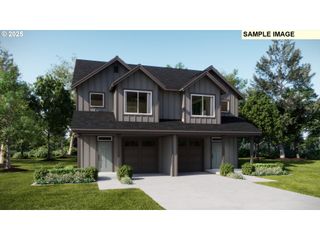
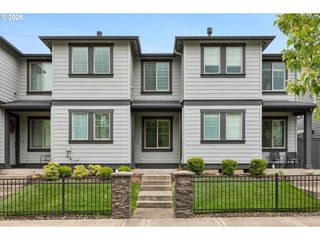
Welcome to Scholls Heights by Lennar. This new construction Bella townhome offers three levels of stylish and functional living. On the entry level, a tandem two-bay garage sits alongside a private den, ideal for work or quiet relaxation. The second floor showcases an open-concept layout that connects the kitchen, dining area, and great room, extending to a covered deck for outdoor enjoyment. A secondary bedroom on this level provides flexibility for guests or a home office. Upstairs are two primary suites, each with an en-suite bathroom and a walk-in closet. Interior finishes include quartz countertops, slab-style cabinets, matte black hardware, and LVP (luxury vinyl plank) flooring. Premium upgrades add a modern touch with under-cabinet lighting and a picket-style backsplash. The home also includes central air conditioning, a refrigerator, washer and dryer, and blinds—all at no extra cost. Located in Beaverton, Scholls Heights offers easy access to downtown Portland, renowned schools, lush parks, and a thriving dining scene. With nearby shopping, outdoor recreation, and major employers, this vibrant community combines comfort and convenience. Rendering is artist conception only. Photos are of a similar home, features and finishes will vary. Incentives available with the use of our preferred lender! Bella Plan, Homesite 76. June 2026 Expected Completion. *Below-market rate incentives available when financing with preferred lender.*
- Listing Status:
- Pending
- Date Added:
- April 18, 2026
- Data Last Updated:
- May 25, 2026 at 12:43PM
- Listing Office:
- Lennar Sales Corp : 503-476-3846
- Listing Agent:
- Ken Chin : 503-476-3846
- MLS ID:
- 782370403

- General: Garage door openerLaundryLuxury vinyl plankQuartzWasher dryer
- Appliances: DishwasherDisposalFree standing gas rangeFree standing refrigeratorGas appliancesMicrowavePlumbed for ice makerQuartzStainless steel applianceTile
- Basement: Crawl space
- A/C: Central air
- Heating: Forced air 95 plus
- General: Cement sidingCovered deckPatio
- Style: TownhouseTri level
- Parking: Parking spaces: 2
- Roofing: Composition
- Windows: DoublePaneWindowsVinylFrames
- General: Concrete perimeter
- Road/Access: Paved
- HOA Amenities: CommonsExterior maintenanceFront yard landscapingManagement149.0Monthly
- Originating MLS: Regional Multiple Listing ServiceInc.
- County: Washington
- Zoning: SCHOLLS HEIGHTS NORTHEAST NO.2LOT 76ACRES 0.04R2226256
- Water: Public water
- Sewer: Public sewer
- Source: Regional Multiple Listing ServiceInc.
This listing courtesy of Ken Chin , Lennar Sales Corp
Monthly Payment
- Principal & Interest $
- Property Taxes $
- Home Insurance $
- VA Funding Fee $

 New - 2 days ago