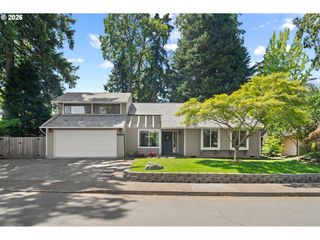
18588 Sw CASCADIA Ct, Beaverton, OR 97078
- 3 beds |
- 2 baths |
- 1,882 sqft
 Single-Family Home
  Built in 1977
  0.25acre lot
 4 car garage
  $318/sqft
  Listed 1 month ago
Property Description
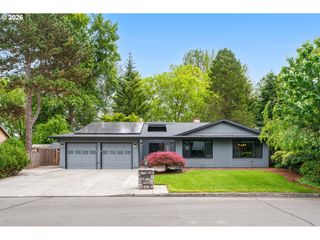
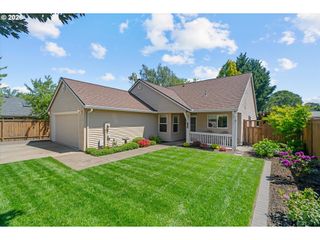
This Home Is Dialed In With a Dream 23x23 Shop! The Interior is 100% Updated With a Brand New Kitchen. The Incredible .25-Acre Lot is Perfectly Manicured & Filled With Extras including Turf Lawn, Raised Garden Beds & an Inviting Patio off the Kitchen for Seamless Indoor-Outdoor Living. This Property Is Ideal For Those Who Want Both Comfort & Functionality. The Shop Features Extra-High Ceilings & Easy Drive-In Access Through the Double-Wide Gate. Whether You are an Auto Enthusiast, Craftsman or Outdoor Adventurer, There's Room for All Your Toys & Boat/Trailer/RV Storage. The Fresh & Clean Interior Features Luxury Vinyl Plank Flooring Throughout. The Expanded New Kitchen With Quartz Counters, Statement Backsplash & Built-In Dining Buffet Makes the Home Live Large. The Open Concept Layout Flows From Kitchen to Family Room & Offers a Separate Living Room With Wood Fireplace. The Primary Suite Has a Big Walk-In Tile Shower & Opens to the Backyard. The Hall Bathroom Has a Deep Soaking Tub. All Major Systems Are Updated: HVAC, Water Heater, Electrical Panel, Roof & Vinyl Windows. Finally, a Home That Has It All!
- Listing Status:
- Pending
- Date Added:
- April 7, 2026
- Data Last Updated:
- May 25, 2026 at 1:41PM
- Listing Office:
- Keller Williams Realty Professionals : 503-546-9955
- Listing Agent:
- Carey Hughes : 503-516-7919
- MLS ID:
- 197681960

- General: Ceiling fanGarage door openerGraniteHigh speed internetLuxury vinyl plankMarbleQuartzSoaking tubTile floorWasher dryer
- Appliances: DishwasherDisposalFree standing rangeFree standing refrigeratorMicrowavePantryQuartzRange hoodStainless steel applianceTile
- Basement: Crawl space
- A/C: Heat pump
- Heating: Forced airHeat pump
- Fireplace: Wood burningFireplaceFireplaces: 1
- Disability Feature: Garageon mainGround levelMain floor bedroom bathMinimal stepsNatural lightingOne levelUtility room on mainWalkin shower
- General: Cement sidingWood sidingFencedGardenOutbuildingPatioPorchPublic roadRaised bedsRv boat storageSecond garageSprinklerTool shedWorkshopYard
- Style: Stories 1Ranch
- Parking: DrivewayRv access parkingParking spaces: 4
- Roofing: Composition
- Windows: DoublePaneWindowsVinylFrames
- General: Concrete perimeter
- Road/Access: Paved
- Originating MLS: Regional Multiple Listing ServiceInc.
- County: Washington
- Zoning: CO-JO NO.2LOT 20ACRES 0.25R361753
- View: View
- Water: Public water
- Sewer: Public sewer
- Source: Regional Multiple Listing ServiceInc.
This listing courtesy of Carey Hughes , Keller Williams Realty Professionals
Monthly Payment
- Principal & Interest $
- Property Taxes $
- Home Insurance $
- VA Funding Fee $

 New - 2 days ago