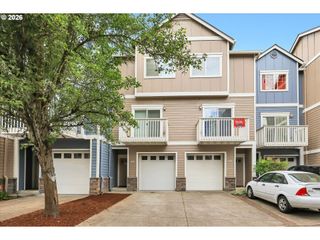
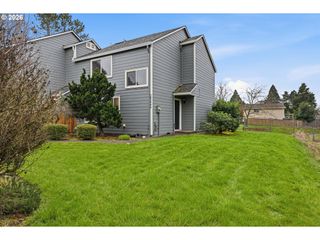
18485 Sw STEPPING STONE Dr 51, Beaverton, OR 97003
- 3 beds |
- 3 baths |
- 1,553 sqft
 Condominium
  Built in 2006
  —— sqft lot
  1 car garage
  $161/sqft
  Listed 3 months ago
Property Description
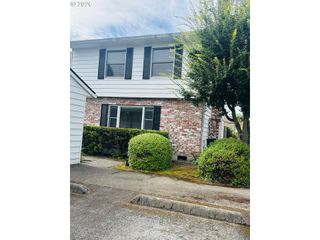
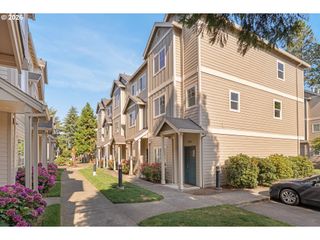
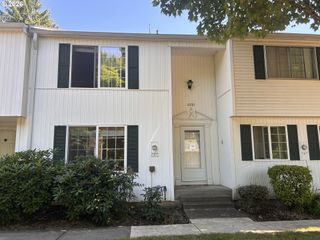
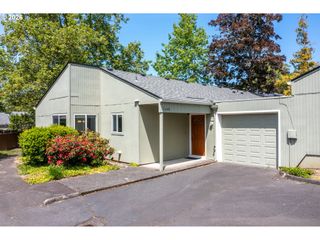
Fresh off an upgrade with new carpet and LVP flooring throughout, this bright and easy three-level townhome is ready for its next chapter — and yours.Walk in to high ceilings and a living room with a gas fireplace that practically begs you to kick back and stay awhile. The kitchen checks all the boxes — granite counters, stainless steel appliances, a gas range, and a pantry that actually holds things. Upstairs, the bedrooms are roomy, finished with that just-installed soft carpet that makes barefoot mornings feel like a small luxury.Downstairs, a versatile first-level bedroom with its own back entrance opens up possibilities — a private home office, a guest suite, a workout space, or a third bedroom depending on what life calls for. It's the kind of flex room that makes a home work harder without feeling bigger than you need.There's a private deck for when the weather cooperates, an attached garage so you're never fumbling with bags in the rain, and the HOA covers water, sewer, exterior maintenance, and insurance — so your weekends stay your own.Location-wise, you're right off Baseline & 185th with easy access to shopping, dining, parks, and your daily commute. Whether you're planting your first roots or simplifying without sacrificing comfort, this one checks a lot of boxes.
- Listing Status:
- Pending
- Date Added:
- May 7, 2026
- Data Last Updated:
- August 6, 2026 at 12:41PM
- Listing Office:
- JMG - Jason Mitchell Group : 541-791-7946
- Listing Agent:
- Tony Apa : 503-806-9773
- MLS ID:
- 432377355

- General: Garage door openerHigh ceilingsHookup availableLaminate flooringSprinkler
- Appliances: DishwasherDisposalFree standing gas rangeFree standing refrigeratorGas appliancesGraniteMicrowavePantryStainless steel appliance
- A/C: Central air
- Heating: Forced airZoned
- Fireplace: GasFireplaceFireplaces: 1
- General: Cement sidingStoneDeck
- Style: Common wallTownhouse
- Parking: DrivewayParking spaces: 1
- Roofing: Composition
- Windows: DoublePaneWindowsVinylFrames
- General: Concrete perimeterSlab
- Road/Access: ConcretePaved
- HOA Amenities: CommonsExterior maintenanceInsuranceManagementSewerWater626.0Monthly
- Originating MLS: Regional Multiple Listing ServiceInc.
- County: Washington
- Zoning: STONEWAY CONDOLOT 51R2143849
- Water: Public water
- Sewer: Public sewer
- Source: Regional Multiple Listing ServiceInc.
This listing courtesy of Tony Apa , JMG - Jason Mitchell Group
Monthly Payment
- Principal & Interest $
- Property Taxes $
- Home Insurance $
- VA Funding Fee $