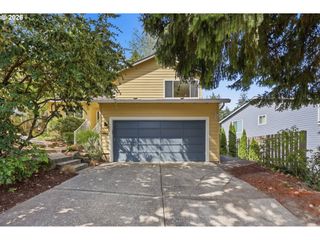
18374 Sw Weeks Way, Beaverton, OR 97003
- 3 beds |
- 3 baths |
- 1,382 sqft
 Single-Family Home
  Built in 2026
  —— sqft lot
  2 car garage
  $416/sqft
  Listed 4 months ago
Property Description
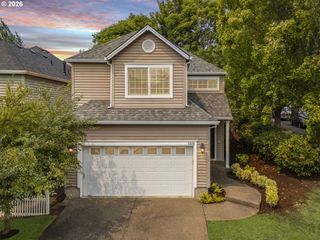
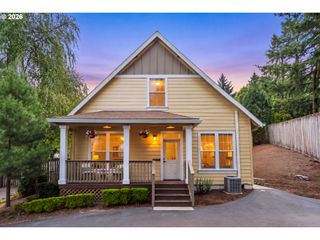
Seller offering below-market mortgage rate. Move in ready home on a quiet greenspace. The Holly plan at Elevon lives larger than its footprint with soaring 10-foot ceilings on the main level and 9-foot ceilings upstairs, creating a bright, open layout filled with natural light. The kitchen is designed for gathering, featuring quartz countertops, a spacious island, a dedicated pantry for extra storage, gas cooktop with designer hood, and wall oven with microwave. It flows seamlessly into the living and dining areas, making everyday living and entertaining easy. Upstairs offers flexible space for guests, work-from-home, or hobbies. Enjoy a private fenced yard for relaxing outdoors, pets, or summer evenings. Located in Elevon, a vibrant new Beaverton community planned around a future retail promenade with coffee shops, restaurants and neighborhood gathering spaces, with convenient access to major employers and everyday amenities. Builder interest rate incentive opportunities available — reach out for details! Photos are of similar Model home. Taxes/HOA estimated.
- Listing Status:
- Active
- Date Added:
- March 14, 2026
- Data Last Updated:
- August 6, 2026 at 12:41PM
- Listing Office:
- TNHC Oregon Realty LLC : 503-300-1342
- Listing Agent:
- Flora Amir-Alikhani : 503-703-8707
- MLS ID:
- 519964354

- General: Cement sidingFencedPatioYard
- Style: Farmhouse
- Parking: OtherParking spaces: 2
- Roofing: Composition
- Windows: DoublePaneWindows
- General: Slab
- Road/Access: Paved
- HOA Amenities: CommonsFront yard landscaping87.0Monthly
- Originating MLS: Regional Multiple Listing ServiceInc.
- County: Washington
- Zoning: The Center at Elevon/Panzer Lot 2New Construction
- Water: Public water
- Sewer: Public sewer
- Source: Regional Multiple Listing ServiceInc.
This listing courtesy of Flora Amir-Alikhani , TNHC Oregon Realty LLC
Monthly Payment
- Principal & Interest $
- Property Taxes $
- Home Insurance $
- VA Funding Fee $

 New - 8 hours ago