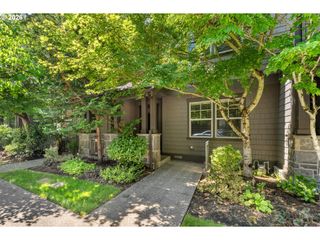
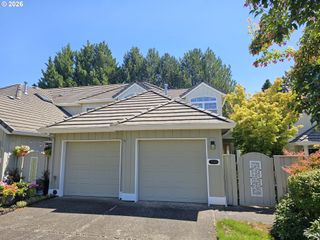
18320 Sw Aspen Butte Ln, Beaverton, OR 97007
- 3 beds |
- 3 baths |
- 1,713 sqft
 Condominium
  Built in 2026
  —— sqft lot
  1 car garage
  $301/sqft
  Listed 5 months ago
Property Description
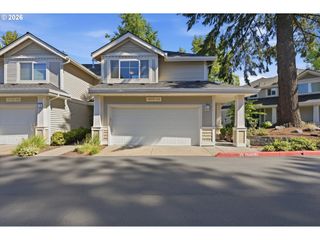
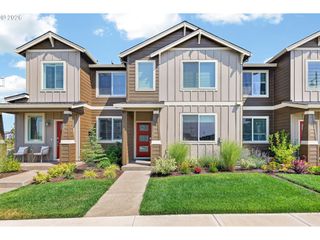
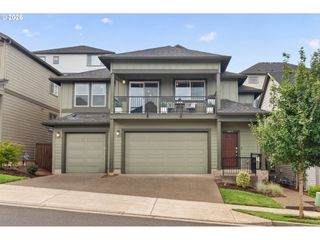
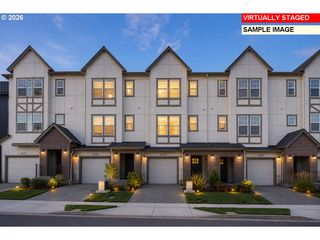
The 1713 floor plan offers a spacious and airy feel with a layout designed for both relaxation and connection. The main level centers around a large living area that opens naturally into the kitchen and dining space, creating an inviting hub of the home with room to spread out. Whether it’s hosting game night or enjoying a quiet evening in, the flow of this plan makes the space feel open without losing its cozy charm. Convenient main-level powder bath and attached garage add everyday practicality.Upstairs, the design shifts into a more private retreat with a generously sized primary suite, complemented by two additional bedrooms that work well for guests, hobbies, or a home office. The upstairs laundry location keeps daily routines simple and efficient. This plan stands out for its balance of openness and separation giving you gathering space when you want it and quiet corners when you need them, all wrapped in a low maintenance lifestyle. Photos of an alike home, not actual home.
- Listing Status:
- Active
- Date Added:
- February 14, 2026
- Data Last Updated:
- August 6, 2026 at 7:44AM
- Listing Office:
- SEKISUI HOUSE PNW, INC : 360-892-0514
- Listing Agent:
- Kristina Carson : 541-914-9407
- MLS ID:
- 258344647

- General: Cement sidingLap sidingCovered patioFenced
- Style: Stories 2
- Parking: DrivewayParking spaces: 1
- Roofing: CompositionShingle
- Windows: VinylFrames
- General: Concrete perimeter
- Road/Access: Paved
- HOA Amenities: Exterior maintenanceFront yard landscapingManagement178.0Monthly
- Originating MLS: Regional Multiple Listing ServiceInc.
- County: Washington
- Zoning: WILLOW RIDGE. PHASE 1B. LOT 14-2. ATTACHED.New Construction
- View: View
- Water: Public water
- Sewer: Public sewer
- Source: Regional Multiple Listing ServiceInc.
This listing courtesy of Kristina Carson , SEKISUI HOUSE PNW, INC
Monthly Payment
- Principal & Interest $
- Property Taxes $
- Home Insurance $
- VA Funding Fee $