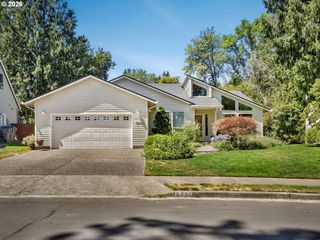
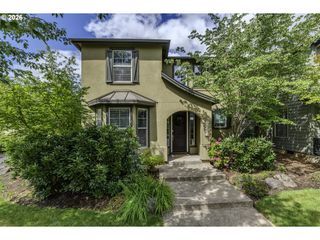
18075 Sw Monashee, Beaverton, OR 97007
- 4 beds |
- 3 baths |
- 2,253 sqft
 Single-Family Home
  Built in 2026
  —— sqft lot
  2 car garage
  $288/sqft
  Listed 1 month ago
Property Description
MODEL HOME RELEASE Move-In Ready!Your opportunity to own one of our most admired model homes has arrived! The Dundee floor plan blends timeless design with modern luxury, offering an exceptional living experience in one of the area's most desirable communities.Step inside to soaring 10-foot ceilings on the main level and 9-foot ceilings upstairs, where abundant natural light fills every thoughtfully designed space. A spacious bonus room on the main floor provides endless flexibility for a home office, media room, or guest retreat.Designed for those who love to entertain, the gourmet kitchen showcases elegant quartz countertops, a large center island, wall oven, a built-in microwave, gas cooktop with designer hood, and beautiful cabinetry—all flowing seamlessly into the formal dining area and expansive great room.Relax with your morning coffee on the charming covered front deck, or enjoy summer evenings on the private back patio overlooking the fully fenced backyard.Professionally curated with our stunning Eclectic Interior Collection, this home is rich with designer-selected finishes that create warmth, style, and lasting appeal.Life at the community means more than just a beautiful home. Enjoy miles of scenic walking and biking trails, nearby shopping and dining at Progress Ridge, and convenient freeway access for an easy commute.Now available for immediate move-in don't miss this rare Model Home Release! Tour today with our onsite sales representative and experience why the Dundee continues to be one of our most sought-after floor plans.
- Listing Status:
- Pending
- Date Added:
- June 28, 2026
- Data Last Updated:
- August 6, 2026 at 12:41PM
- Listing Office:
- TNHC Oregon Realty LLC : 503-300-1342
- Listing Agent:
- Tricia Epping : 503-890-1221
- MLS ID:
- 417298654

- General: High ceilingsLuxury vinyl plankSoaking tubWallto wall carpet
- Appliances: Builtin ovenConvection ovenCooktopDishwasherDisposalGas appliancesIslandMicrowaveQuartzStainless steel appliance
- A/C: Air conditioning ready
- Heating: Forced air 90
- Fireplace: GasFireplaceFireplaces: 1
- General: Cement sidingFencedYard
- Style: Tudor
- Parking: DrivewayParking spaces: 2
- Roofing: Composition
- Windows: DoublePaneWindows
- General: Slab
- Road/Access: Paved
- HOA Amenities: CommonsFront yard landscaping81.0Monthly
- Originating MLS: Regional Multiple Listing ServiceInc.
- County: Washington
- Zoning: The VineyardLot 10.34New Construction
- View: View
- Water: Public water
- Sewer: Public sewer
- Source: Regional Multiple Listing ServiceInc.
This listing courtesy of Tricia Epping , TNHC Oregon Realty LLC
Monthly Payment
- Principal & Interest $
- Property Taxes $
- Home Insurance $
- VA Funding Fee $


 New - 1 day ago