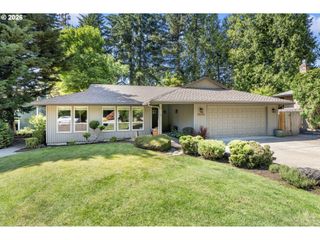
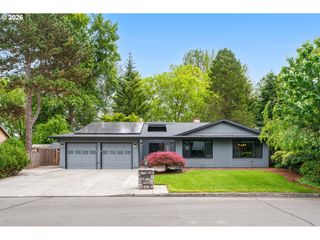
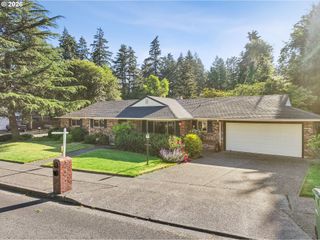
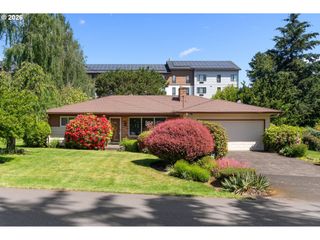
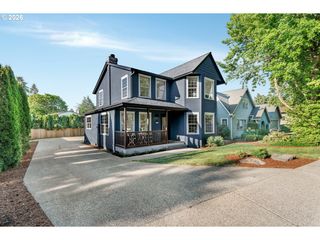
18052 Sw Alvord Ln, Beaverton, OR 97007
- 3 beds |
- 3 baths |
- 1,787 sqft
 Single-Family Home
  Built in 2025
  —— sqft lot
  2 car garage
  $335/sqft
  Listed 8 months ago
Property Description
Welcome to the Dundee with 3 spacious bedrooms, cozy loft, and 2.5 bathrooms, there’s room for everyone to grow. The heart of the home is its bright great room and airy loft/tech space, perfect for movie nights, homework time, or weekend play. Thoughtful details like 10' ceilings on the main floor, Great Room fireplace, full wood-wrapped windows on the main floor, 9' ceilings upstairs, and expansive light make every day feel special. The secondary bath features double sinks. The home begins construction in January, so there is still time to select your favorite interior design style from 4 available to make the home more you. Step outside to your fenced backyard, ideal for playdates and summer BBQs, then explore the community’s parks, picnic spots, and views. Nestled in The Vineyard community above Mountainside High School on Cooper Mountain. You’ll find a place where there are miles of bikes paths, places to gather, and neighbors become friends. Come tour our beautiful model home. Open every day 11-6. Stop by and tour!
- Listing Status:
- Pending
- Date Added:
- September 18, 2025
- Data Last Updated:
- May 25, 2026 at 3:41AM
- Listing Office:
- TNHC Oregon Realty LLC : 503-300-1342
- Listing Agent:
- Joel Campbell : 702-580-0516
- MLS ID:
- 130332082

- General: Garage door openerHigh ceilingsLaundryTile floorVinyl floorWallto wall carpet
- Appliances: Builtin ovenCooktopDisposalFree standing refrigeratorGas appliancesIslandMicrowaveRange hoodTile
- Basement: Crawl space
- A/C: Air conditioning ready
- Heating: Forced air 90
- Fireplace: GasFireplaceFireplaces: 1
- General: Cement sidingFencedYard
- Style: Country frenchCraftsman
- Parking: DrivewayParking spaces: 2
- Roofing: Composition
- Windows: DoublePaneWindows
- General: Stem wall
- Road/Access: Paved
- HOA Amenities: Exterior maintenanceFront yard landscapingManagement78.0Monthly
- Originating MLS: Regional Multiple Listing ServiceInc.
- County: Washington
- Zoning: THE VINEYARD LOT 1048New Construction
- Water: Public water
- Sewer: Public sewer
- Source: Regional Multiple Listing ServiceInc.
This listing courtesy of Joel Campbell , TNHC Oregon Realty LLC
Monthly Payment
- Principal & Interest $
- Property Taxes $
- Home Insurance $
- VA Funding Fee $

 New - 1 day ago