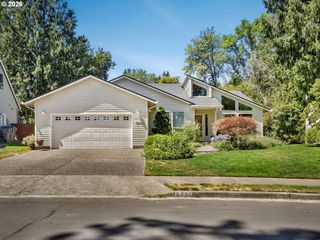
18033 Sw Howlock Ave, Beaverton, OR 97007
- 4 beds |
- 3 baths |
- 1,942 sqft
 Single-Family Home
  Built in 2026
  —— sqft lot
  2 car garage
  $327/sqft
  Listed 5 months ago
Property Description
Welcome to the Navarra, a home designed for gathering and everyday celebrations! With 4 spacious bedrooms and 2.5 bathrooms At its heart, the open great room invites a space to connect, while the chef’s kitchen, complete with gas cooktop, built-in wall oven, and an expansive island makes gatherings effortless. Tall 10' ceilings on the main floor, 9' ceilings upstairs, wood-wrapped windows on the main floor and sill/apron upstairs, and abundant natural light on this corner homesite create a warm and inviting atmosphere. Outside, enjoy a fenced backyard for play and relaxation, then explore the community’s parks, picnic spots, and miles of trails. All of this is set in the highly sought-after River Terrace community, right above Mountainside High School at Cooper Mountain, surrounded by vineyard soil and sweeping territorial views. Pick from one of four available interior design finishes and be a part of the build of your new home.
- Listing Status:
- Active
- Date Added:
- March 8, 2026
- Data Last Updated:
- August 6, 2026 at 7:44AM
- Listing Office:
- TNHC Oregon Realty LLC : 503-300-1342
- Listing Agent:
- Anna Woodland : 503-953-3403
- MLS ID:
- 683678201

- General: Cement sidingCovered deck
- Style: Tudor
- Parking: Parking spaces: 2
- Roofing: Composition
- Windows: DoublePaneWindowsVinylFrames
- Road/Access: Paved
- HOA Amenities: Front yard landscapingMaintenance groundsManagement81.0Monthly
- Originating MLS: Regional Multiple Listing ServiceInc.
- County: Washington
- Zoning: The Vineyard Lot 1050New Construction
- View: View
- Water: Public water
- Sewer: Public sewer
- Source: Regional Multiple Listing ServiceInc.
This listing courtesy of Anna Woodland , TNHC Oregon Realty LLC
Monthly Payment
- Principal & Interest $
- Property Taxes $
- Home Insurance $
- VA Funding Fee $

 New - 1 day ago