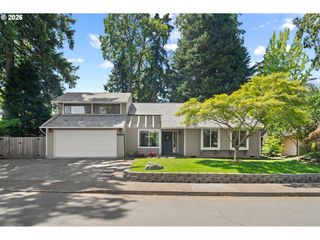
17940 Sw FRANCES St, Beaverton, OR 97003
- 4 beds |
- 2 baths |
- 1,736 sqft
 Single-Family Home
  Built in 1974
  0.26acre lot
 2 car garage
  $344/sqft
  Listed 4 days ago
Property Description
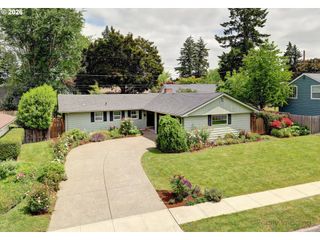
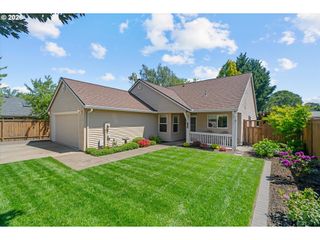
More Photos and virtual Tour coming soon. This rare 4-bedroom 2 bath one level ranch offers the perfect blend of space, comfort, and location. Nestled on an expansive .26 acre lot, the property provides exceptional outdoor potential—whether you envision a garden, entertaining space, or room to expand. Inside, the layout delivers both functionality and ease of living, featuring generous living areas, new Luxury vinyl plank flooring throughout, air conditioning and a versatile floor plan to suit a variety of lifestyles. The inviting family room features a cozy wood-burning fireplace and built in bookshelves. Kitchen has quartz countertops, gas range and dining nook and opens into a formal dining room. Outside, the generous fenced in backyard invites weekend projects, backyard games, or just a little extra breathing room. There are grapes and a wonderful pond in the front yard. A two-car setup and 506 square feet of parking area helps keep coming and going easy. Located in the Beaverton School District 48J, this home fits the rhythm of busy mornings and laid-back nights, with space to grow into. Opportunities like this are hard to find—don’t miss your chance to own the kind of place where life can spread out and settle in.
- Listing Status:
- Pending
- Date Added:
- May 20, 2026
- Data Last Updated:
- May 25, 2026 at 3:41AM
- Listing Office:
- MORE Realty : 503-353-6673
- Listing Agent:
- Shannon Everson : 503-989-7112
- MLS ID:
- 481268182

- General: Garage door openerLuxury vinyl plankQuartzVinyl floorWasher dryer
- Appliances: Free standing gas rangeFree standing refrigeratorQuartz
- Basement: Crawl space
- A/C: Central air
- Heating: Forced air
- Fireplace: Wood burningFireplaceFireplaces: 1
- Disability Feature: Garageon mainMain floor bedroom bathOne levelUtility room on main
- General: Wood sidingFencedYard
- Style: Stories 1Ranch
- Parking: DrivewayOn streetParking spaces: 2
- Roofing: Composition
- Windows: VinylFrames
- General: Concrete perimeter
- Road/Access: Paved
- Originating MLS: Regional Multiple Listing ServiceInc.
- County: Washington
- Zoning: WILLOWFORDBLOCK 1LOT 13ACRES 0.26R42064
- Water: Public water
- Sewer: Public sewer
- Source: Regional Multiple Listing ServiceInc.
This listing courtesy of Shannon Everson , MORE Realty
Monthly Payment
- Principal & Interest $
- Property Taxes $
- Home Insurance $
- VA Funding Fee $

 New - 1 day ago