17896 Nw SUE Ct, Beaverton, OR 97006
- 6 beds |
- 3 baths |
- 2,428 sqft
 Single-Family Home
  Built in 1977
  10,454sqft lot
 2 car garage
  $247/sqft
  Listed 3 months ago
Property Description
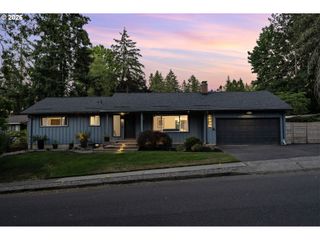
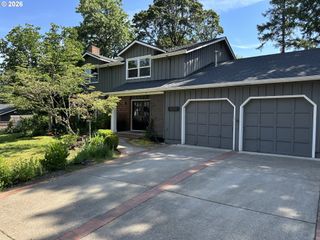
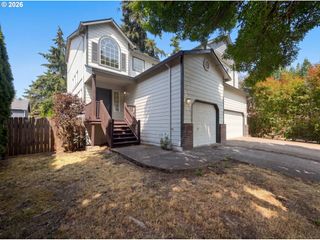
Welcome home! This Beaverton gem has room for the whole family with six bedrooms and three bathrooms. It is tucked away on a flag lot at the end of the cul-de-sac and has an expansive yard. This property offers incredible privacy that will be enhanced by upcoming neighborhood improvements including new sound walls (for peace and quiet), dedicated bike lanes, and sidewalks along Walker Road. Active lifestyles and commuters will feel more connected to the Nike HQ, Intel, Tualatin Hills Park & Recreation Center, as well as shopping and dining at the Streets of Tanasbourne.Step into the living room featuring vaulted ceilings and a cozy wood-burning fireplace. The updated kitchen has brand-new quartz countertops and a modern backsplash (2025), complemented by stainless steel appliances and updated cabinetry hardware. The main floor features three bedrooms and a full bathroom—including a large bedroom with capped plumbing, allowing for an easy bathroom addition. Tucked at the opposite end is a family room leading to a covered deck, ideal for year-round grilling. Upstairs, find two additional bedrooms, a hall bath, and a primary suite with a walk-in closet and a stunning updated shower. Enjoy "hidden" perks like a classic laundry chute feeding the spacious garage laundry area and garage dog-wash station. There is plenty of parking with the 2-car attached garage, long driveway, and RV parking. Make it your home today and capitalize on the future value of the neighborhood improvements.
- Listing Status:
- Active
- Date Added:
- April 9, 2026
- Data Last Updated:
- August 6, 2026 at 7:44AM
- Listing Office:
- MORE Realty : 503-353-6673
- Listing Agent:
- Melissa Hartvigsen : 971-295-6164
- MLS ID:
- 313174669

- General: Cement sidingFenced
- Style: Stories 2Contemporary
- Parking: DrivewayRv access parkingParking spaces: 2
- Roofing: Composition
- Windows: DoublePaneWindowsVinylFrames
- General: Concrete perimeter
- Road/Access: Paved
- Originating MLS: Regional Multiple Listing ServiceInc.
- County: Washington
- Zoning: RMBAUTUMN RIDGELOT 9R623123
- View: View
- Water: Public water
- Sewer: Public sewer
- Source: Regional Multiple Listing ServiceInc.
This listing courtesy of Melissa Hartvigsen , MORE Realty
Monthly Payment
- Principal & Interest $
- Property Taxes $
- Home Insurance $
- VA Funding Fee $