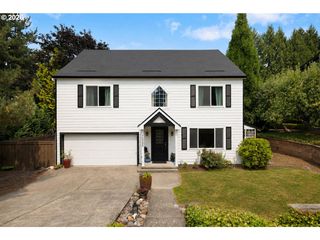
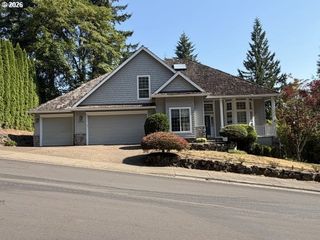
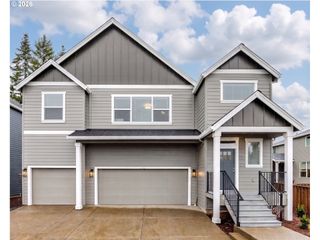
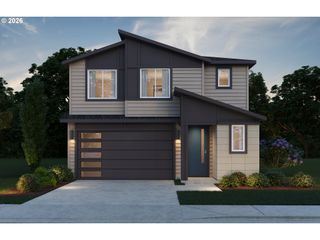
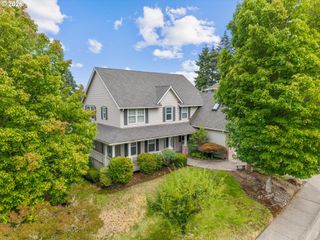
17671 Sw COBB Ln, Beaverton, OR 97007
- 5 beds |
- 3 baths |
- 2,938 sqft
 Single-Family Home
  Built in 2023
  4,356sqft lot
 2 car garage
  $238/sqft
  Listed 7 months ago
Property Description
Newer home with nearly 3,000 square feet of elevated living space in an established Beaverton neighborhood. Completed in 2023, this home lives large with a thoughtfully designed floor plan. Nothing cookie-cutter here! Convenient main level bedroom just off the entry could also be used as an office to make your work-from-home dreams come true. The modern eat-in kitchen features quartz countertops, ample cabinetry, stainless steel microwave/oven combo, pantry, and a HUGE island with bar seating. A sliding door opens to the patio and fully fenced backyard for seamless indoor/outdoor living and entertaining. The comfortable and sunny great room offers more expansive windows, an electric fireplace, and custom Craftsman built-ins. A separate flex space could be used for formal dining room or a study.Upstairs, you’ll find four more bedrooms, including the grand primary suite with recessed ceiling, walk-in closet, and a decadent bathroom featuring a soaking tub between dual vanities, and separate shower. The attached oversized garage includes a workshop area and EV charger. Enjoy easy access to nearby parks and nature trails!
- Listing Status:
- Pending
- Date Added:
- January 8, 2026
- Data Last Updated:
- August 6, 2026 at 7:44AM
- Listing Office:
- Real Broker : 855-450-0442
- Listing Agent:
- Beth Benner : 503-819-2885
- MLS ID:
- 577305190

- General: High ceilingsLaminate flooringLaundryQuartzSoaking tubWallto wall carpetWasher dryer
- Appliances: DishwasherDisposalEnergystar qualified appliancesFree standing refrigeratorGas appliancesIslandMicrowavePantryQuartzStainless steel applianceTile
- Basement: Crawl space
- A/C: Central air
- Heating: Forced air 95 plus
- Fireplace: ElectricFireplaceFireplaces: 1
- General: Cement sidingCovered patioFencedSprinklerYard
- Style: Craftsman
- Parking: DrivewayEv readyParking spaces: 2
- Roofing: Composition
- Windows: DoublePaneWindows
- General: Concrete perimeter
- HOA Amenities: CommonsExterior maintenanceFront yard landscapingManagementRoad maintenance196.0Monthly
- Originating MLS: Regional Multiple Listing ServiceInc.
- County: Washington
- Zoning: RIGERT COMMONSLOT 6ACRES 0.1R2222421
- View: View
- Water: Public water
- Sewer: Public sewer
- Source: Regional Multiple Listing ServiceInc.
This listing courtesy of Beth Benner , Real Broker
Monthly Payment
- Principal & Interest $
- Property Taxes $
- Home Insurance $
- VA Funding Fee $

 New - 7 hours ago