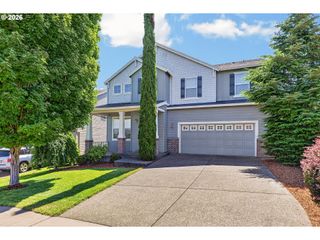
17649 Sw COBB Ln, Beaverton, OR 97007
- 5 beds |
- 4 baths |
- 3,280 sqft
 Single-Family Home
  Built in 2022
  5,663sqft lot
 3 car garage
  $241/sqft
  Listed 4 days ago
Property Description
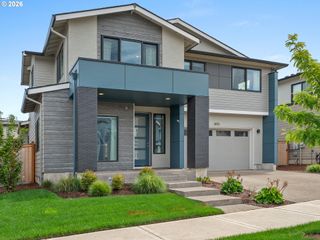
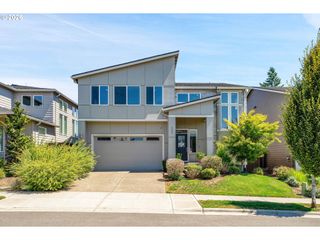
Thoughtful design meets spacious flexibility in this light-filled home. The main level centers around an airy Great Room with high ceilings and a gourmet chef’s kitchen featuring a massive quartz island, gas cooktop, wall ovens, and a walk-in pantry. The main-floor suite with private bath and walk-in closet is ideal multi-generational living or dedicated office space. Upstairs, a flexible media room captures a sweeping Mt. Hood view, while the primary suite serves as a quiet retreat complete with a soaking tub, double sinks, and direct pass-through access from the walk-in closet to the laundry room. The fenced backyard offers low-maintenance year-round living with a resort-style stone courtyard, elevated planting beds and a covered patio. Parking and storage includes a charming mudroom connecting the kitchen to the generous 3-car garage - perfect for storage, recreational toys, and setting up a workshop. The wide driveway provides plenty of room for additional parking.
- Listing Status:
- Active
- Date Added:
- August 2, 2026
- Data Last Updated:
- August 6, 2026 at 6:41AM
- Listing Office:
- Capstone Real Estate Services : 503-222-0208
- Listing Agent:
- Alice Woodworth : 503-268-2826
- MLS ID:
- 682900282

- General: Cement sidingCovered patioPatioPorchPrivate roadSprinkler
- Style: Stories 2Traditional
- Parking: DrivewayOff streetParking spaces: 3
- Roofing: Composition
- Windows: DoublePaneWindows
- General: Concrete perimeterSlab
- Road/Access: Paved
- HOA Amenities: Maintenance groundsManagementRoad maintenance240.0Monthly
- Originating MLS: Regional Multiple Listing ServiceInc.
- County: Washington
- Zoning: RIGERT COMMONSLOT 7ACRES 0.13R2222422
- View: View
- Water: Public water
- Sewer: Public sewer
- Source: Regional Multiple Listing ServiceInc.
This listing courtesy of Alice Woodworth , Capstone Real Estate Services
Monthly Payment
- Principal & Interest $
- Property Taxes $
- Home Insurance $
- VA Funding Fee $

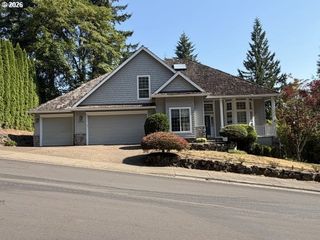
 New - 2 days ago