17589 Sw SARALA St, Beaverton, OR 97007
- 4 beds |
- 3 baths |
- 5,500 sqft
 Single-Family Home
  Built in 1977
  0.26acre lot
 4 car garage
  $173/sqft
  Listed 4 months ago
Property Description
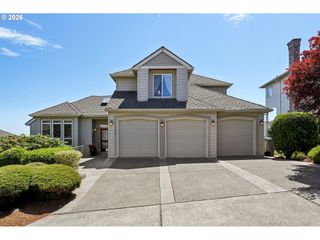
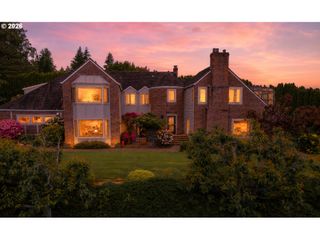
Discover an extraordinary opportunity in one of Beaverton’s most sought-after neighborhoods. This impressive 5,500 sq ft residence sits on a generous .26 acre double lot and includes a rare 1,500 sq ft detached ADU. Surrounded by lush landscaping, the property offers a tranquil and private setting. The main living area is spacious and open, filled with natural light from expansive windows. A large reading room or office sits just off the living space, adding flexibility and charm. The kitchen is ideal for the culinary enthusiast, featuring ample workspace, a temperature-controlled walk-in pantry, and direct access to a wrap-around deck—perfect for entertaining or relaxing outdoors. The lower level offers a large media and entertainment room with elegant marble flooring, along with a versatile space that could easily be transformed into a wine cellar. Upstairs you’ll find four bedrooms. The primary suite features vaulted ceilings and a private balcony. The second bedroom also enjoys its own balcony, while the third bedroom includes a spacious loft. The fourth bedroom is currently used as a multipurpose space, ideal as an office, art studio, or guest room. The main residence includes a four-car tandem garage. The detached two-bedroom ADU offers a private entrance and dedicated parking, providing excellent potential for multi-generational living or rental income. Driveway access to the rear of the property is notably private. Property lines are approximate. Buyer to due diligence.
- Listing Status:
- Active
- Date Added:
- March 13, 2026
- Data Last Updated:
- August 6, 2026 at 7:44AM
- Listing Office:
- RE/MAX Advantage Group : 503-855-3298
- Listing Agent:
- Tashina Torres : 650-283-3438
- MLS ID:
- 482057910

- General: CedarStoneWood sidingCovered deckDeckFencedTool shedYard
- Style: Contemporary
- Parking: CarportDrivewayParking spaces: 4
- Roofing: CompositionFiberglass
- Windows: DoublePaneWindows
- General: Slab
- Road/Access: ConcretePaved
- HOA Amenities: 0.0
- Originating MLS: Regional Multiple Listing ServiceInc.
- County: Washington
- Zoning: CHAILAND HEIGHTSLOT 6ACRES 0.26R2124107
- Water: Public water
- Sewer: Public sewer
- Source: Regional Multiple Listing ServiceInc.
This listing courtesy of Tashina Torres , RE/MAX Advantage Group
Monthly Payment
- Principal & Interest $
- Property Taxes $
- Home Insurance $
- VA Funding Fee $