17525 Nw SHOREWOOD Dr, Beaverton, OR 97006
- 2 beds |
- 2 baths |
- 1,026 sqft
 Condominium
  Built in 1978
  —— sqft lot
  1 car garage
  $182/sqft
  Listed 5 months ago
Property Description
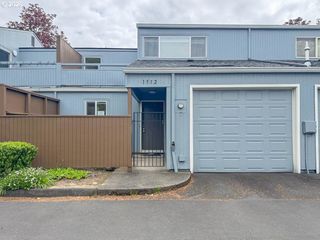
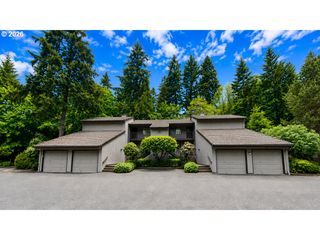
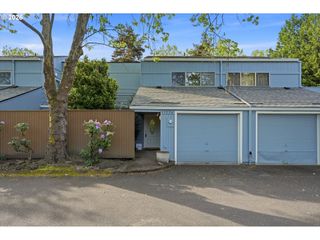

Abundance of natural light in this move-in ready Tanasbrook condo featuring 2 bedrooms, 1.5 baths and 1,026 sq ft. All major systems are newer and have been serviced yearly. The main level offers a living room with wood-burning fireplace, sliding doors to a fenced private paved patio, galley kitchen, dedicated laundry room in the garage, vaulted ceilings, and Pergo flooring throughout. Don’t miss the beautiful large stained glass window in the formal dining room. Upstairs are two bedrooms, one with a balcony, plus ceiling fans and a full bath. Recent updates include: all new windows and patio doors (2023), water heater (2023), new roof and gutters (2024), heat pump and electric furnace. Attached 1-car garage with laundry room and abundant guest parking. Enjoy resort-style community amenities: pool, hot tub, sauna, tennis courts, gym, clubhouse, trails and gardens, plus RV/boat storage for a small fee. HOA covers water, sewer, trash, recycling, grounds maintenance, roofs and siding. Bring your ideas and add your personal touch an excellent sweat equity opportunity with big ticket improvements already completed, plus strong potential as a long term rental/investment property. Fantastic Beaverton location east to get to Trader Joe’s, New Seasons, Safeway, Whole Foods, Nike, Intel, Columbia Sportswear and more.
- Listing Status:
- Pending
- Date Added:
- December 14, 2025
- Data Last Updated:
- May 25, 2026 at 6:41AM
- Listing Office:
- MORE Realty : 503-353-6673
- Listing Agent:
- Shannon Downs : 503-287-4413
- MLS ID:
- 673473094

- General: Ceiling fanHigh ceilingsHookup availableLaminate flooringLaundryVaulted ceiling
- Appliances: Builtin rangeDishwasherDisposalFree standing refrigerator
- Basement: Crawl space
- A/C: Central airHeat pump
- Heating: Forced airHeat pump
- Fireplace: Wood burningFireplaceFireplaces: 1
- General: T 111 sidingWood sidingFencedPorch
- Style: Stories 2Townhouse
- Parking: OtherParking spaces: 1
- Roofing: CompositionShingle
- Windows: DoublePaneWindowsVinylFrames
- General: Concrete perimeter
- Road/Access: ConcretePaved
- HOA Amenities: CommonsMaintenance groundsManagementParty roomPoolSaunaSewerSpa hot tubTennis courtTrashWater714.0Monthly
- Originating MLS: Regional Multiple Listing ServiceInc.
- County: Washington
- Zoning: TANASBROOK CONDO PHASE X (UNITS 478-501)LOT 487R1011407
- View: View
- Water: Public water
- Sewer: Public sewer
- Source: Regional Multiple Listing ServiceInc.
This listing courtesy of Shannon Downs , MORE Realty
Monthly Payment
- Principal & Interest $
- Property Taxes $
- Home Insurance $
- VA Funding Fee $