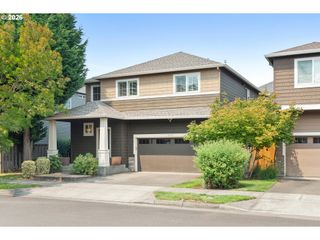
17237 Sw MINA Ln, Beaverton, OR 97003
- 4 beds |
- 3 baths |
- 1,939 sqft
 Single-Family Home
  Built in 2024
  3,049sqft lot
 2 car garage
  $302/sqft
  Listed 21 days ago
Property Description
Skip the wait and step right into your dream home! This stunning home is completely move-in ready and loaded with more than $40,000 in thoughtfully selected, highly desirable upgrades. Constructed by Sage Built Homes on a premium corner lot just two years ago, this exceptional home showcases quality craftsmanship and meticulous attention to detail at every turn. Spanning nearly 2,000 square feet across three thoughtfully designed levels, it rivals the area's more expensive new construction in both style and finish. One tour is all it takes to see why this home is sure to be a crowd favorite! Morning sun lights up the interior through large picture windows, enhancing the crisp white cabinetry and upgraded LVP flooring throughout. Beautiful quartz complements the main level, easy-flow kitchen featuring a central island, added storage and smooth transitions between the dining area, open-concept living room and flexible bedroom or home office. Waiting upstairs for you through the double-doors is a primary bedroom with recessed ceiling, walk-in closet and luxurious spa-inspired attached bath. Two additional bedrooms, a 2nd full bathroom and convenient laundry room top off the upper level. As impressive as the home itself, the oversized two-car garage is more than just a place to park. Complete with epoxy flooring, an EV charging outlet, enhanced lighting, and a flexible space ideal for a home gym, workshop, or additional storage, it's designed to be as functional as it is impressive. Step out back for grilling and drinks on the new concrete patio, with an easy-maintenance fenced backyard. Move-in ready and meticulously maintained, this home offers the feel of new construction without the wait!
- Listing Status:
- Active
- Date Added:
- July 16, 2026
- Data Last Updated:
- August 6, 2026 at 7:44AM
- Listing Office:
- Premiere Property Group, LLC : 503-670-9000
- Listing Agent:
- Jason Voss : 503-313-1006
- MLS ID:
- 338349327

- General: Cement sidingDeckFencedPatioYard
- Style: Contemporary
- Parking: DrivewayParking spaces: 2
- Roofing: Composition
- Windows: DoublePaneWindows
- General: Concrete perimeter
- Road/Access: Paved
- HOA Amenities: CommonsFront yard landscapingManagement55.0Monthly
- Originating MLS: Regional Multiple Listing ServiceInc.
- County: Washington
- Zoning: TRILLIUM WOODSLOT 24ACRES 0.07R2225074
- View: View
- Water: Public water
- Sewer: Public sewer
- Source: Regional Multiple Listing ServiceInc.
This listing courtesy of Jason Voss , Premiere Property Group, LLC
Monthly Payment
- Principal & Interest $
- Property Taxes $
- Home Insurance $
- VA Funding Fee $

 New - 1 day ago