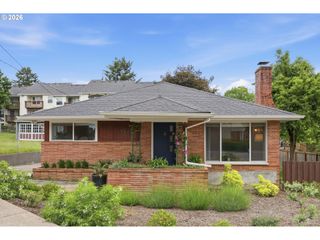
17040 Sw OAK St, Beaverton, OR 97007
- 3 beds |
- 2 baths |
- 1,172 sqft
 Single-Family Home
  Built in 1976
  9,583sqft lot
 2 car garage
  $448/sqft
  Listed 1 month ago
Property Description
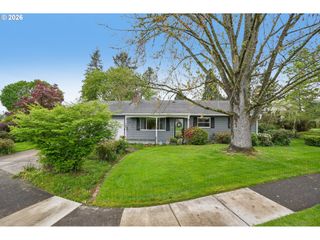
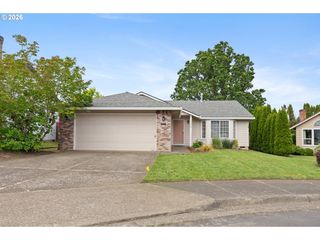
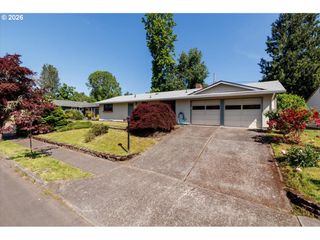
OPEN HOUSE SUN 5/17 1-3 PMIf you’ve been searching for a move-in ready ranch with RV parking, this is it! This well-maintained 3 bed, 2 bath home is ideally located just a stone’s throw from both Mountain View Champions Park and Cooper Park, offering easy access to outdoor recreation. Recent updates include a new roof and exterior paint, along with fresh interior paint throughout—including the spacious garage. Brand new luxury vinyl plank flooring enhances the entry, living, kitchen, and dining areas, while laminate flooring adds warmth in the bedrooms. The functional kitchen opens to a charming dining room featuring a built-in buffet, providing excellent additional storage and serving space. Both bathrooms have been tastefully updated with tile floors, a tiled tub surround, and a shower. The primary bedroom includes an en-suite bath for added privacy and convenience. Enjoy year-round comfort with an efficient heat pump providing both heating and cooling, plus a cozy wood-burning stove in the living room. The seller recently removed all the old attic insulation, sealed all air gaps and put in 18" of new insulation for great energy efficiency. The fully fenced backyard offers a private retreat with territorial views, a raised garden bed along the east side, in-ground "smart" sprinkler system, deck, and attractive patio hardscape—perfect for relaxing or entertaining. Located within the desirable Mountainside High School attendance area, with convenient access to Nike, the high-tech corridor, shopping, dining, and transportation. Come stop by and see us or schedule your own private showing.
- Listing Status:
- Active
- Date Added:
- April 1, 2026
- Data Last Updated:
- May 25, 2026 at 3:42PM
- Listing Office:
- John L. Scott : 503-624-2900
- Listing Agent:
- Marianne Thelin : 503-330-4642
- MLS ID:
- 692899962

- General: Wood sidingDeckFencedGardenRaised bedsRv parkingSprinklerTool shedYard
- Style: Stories 1Ranch
- Parking: DrivewayParking spaces: 2
- Roofing: Composition
- Windows: VinylFrames
- General: Concrete perimeter
- Road/Access: Paved
- Originating MLS: Regional Multiple Listing ServiceInc.
- County: Washington
- Zoning: PLAT 71-001LOT 82ACRES 0.22R162255
- View: View
- Water: Public water
- Sewer: Public sewer
- Source: Regional Multiple Listing ServiceInc.
This listing courtesy of Marianne Thelin , John L. Scott
Monthly Payment
- Principal & Interest $
- Property Taxes $
- Home Insurance $
- VA Funding Fee $

 New - 3 days ago