16810 Sw LORIKEET Ln, Beaverton, OR 97007
- 3 beds |
- 2 baths |
- 1,810 sqft
 Single-Family Home
  Built in 2026
  5,227sqft lot
 2 car garage
  $345/sqft
  Listed 2 months ago
Property Description
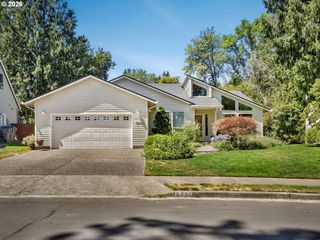
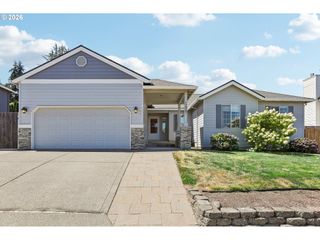
Welcome to Heights at Cooper Mountain by Lennar in Beaverton, featuring an onsite park, playground, and access to highly rated schools, major employers, shopping, dining, trails, and parks. This Marigold single-story new construction home blends modern style with low-maintenance living in a thoughtfully designed layout. Two secondary bedrooms and a full bathroom sit at the front, ideal for guests, a home office, or flexible living. The foyer opens into an inviting open-concept kitchen, dining, and great room—perfect for everyday living and entertaining. The kitchen features a large island with quartz countertops, shaker-style cabinets, a vertical tile backsplash, and ample storage with wood shelving in the pantry. LVP flooring in the kitchen and entry adds durability, while a fireplace enhances the great room’s comfort. Sliding doors lead to a covered deck with breathtaking unobstructed south-facing views, extending outdoor living year-round. Privately located at the rear, the owner’s suite offers a walk-in closet with wood shelving and an ensuite bath with a tub & shower with tile surrounds and LVT flooring. Additional highlights include LVT flooring in bathrooms and laundry, quality finishes throughout, and irrigation for easy maintenance.Homesite 125. Estimated completion: July 2026. *Below-market rate incentives available through preferred lender*
- Listing Status:
- Active
- Date Added:
- May 20, 2026
- Data Last Updated:
- August 6, 2026 at 1:41PM
- Listing Office:
- Lennar Sales Corp : 503-476-3846
- Listing Agent:
- Melissa Ralphe : 503-476-3846
- MLS ID:
- 515067827

- General: Cement sidingCovered deckDeckFencedSprinkler
- Style: Stories 1Farmhouse
- Parking: DrivewayEv readyParking spaces: 2
- Roofing: Composition
- Windows: DoublePaneWindowsVinylFrames
- General: Concrete perimeter
- Road/Access: Paved
- HOA Amenities: CommonsManagement41.0Monthly
- Originating MLS: Regional Multiple Listing ServiceInc.
- County: Washington
- Zoning: R7HEIGHTS AT COOPER MOUNTAIN NO.3LOT 125ACRES 0.12R2236569
- Water: Public water
- Sewer: Public sewer
- Source: Regional Multiple Listing ServiceInc.
This listing courtesy of Melissa Ralphe , Lennar Sales Corp
Monthly Payment
- Principal & Interest $
- Property Taxes $
- Home Insurance $
- VA Funding Fee $

 New - 1 day ago