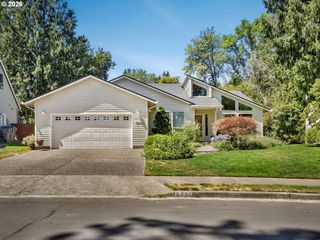
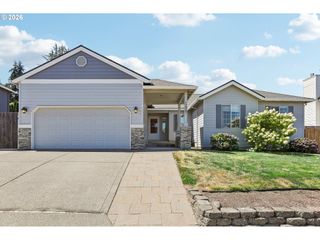
16788 Sw LORIKEET Ln, Beaverton, OR 97007
- 3 beds |
- 2 baths |
- 1,711 sqft
 Single-Family Home
  Built in 2026
  5,227sqft lot
 2 car garage
  $359/sqft
  Listed 4 months ago
Property Description
Welcome to Heights at Cooper Mountain by Lennar in Beaverton. The single-story Alpine plan offers a spacious, low-maintenance layout designed for modern living. Upon entry, two bedrooms and a full bathroom lead to an inviting open-concept design that combines the kitchen, living, and dining areas. At the back of the home, the luxurious primary suite provides a private retreat with a full bathroom featuring a double vanity and a walk-in closet. Interior highlights include quartz countertops, shaker-style cabinets, a vertical tile backsplash in the kitchen, LVP (luxury vinyl plank) flooring in the kitchen and entryway, LVT (luxury vinyl tile) flooring in the bathrooms, and wooden shelving in closets and the pantry. This new community offers easy access to shopping, dining, trails, parks, local schools, and quick freeway access. Rendering is artist conception only. Photos are of a similar home, features and finishes will vary. Estimated completion: June 2026. Homesite: 124. *Below-market rate incentives available when financing with preferred lender.*
- Listing Status:
- Pending
- Date Added:
- April 4, 2026
- Data Last Updated:
- August 6, 2026 at 7:44AM
- Listing Office:
- Lennar Sales Corp : 503-476-3846
- Listing Agent:
- Melissa Ralphe : 503-476-3846
- MLS ID:
- 770636091

- General: Garage door openerLaundryLuxury vinyl plankLuxury vinyl tileQuartzWasher dryer
- Appliances: Builtin ovenCooktopDishwasherDisposalFree standing refrigeratorGas appliancesIslandMicrowavePlumbed for ice makerQuartzStainless steel applianceTile
- Basement: Crawl space
- A/C: Central air
- Heating: Forced air 95 plus
- Fireplace: GasFireplaceFireplaces: 1
- Disability Feature: Garageon mainMain floor bedroom bathMinimal stepsOne levelWalkin shower
- General: Cement sidingFencedPatioYard
- Style: Stories 1Farmhouse
- Parking: DrivewayParking spaces: 2
- Roofing: Composition
- Windows: DoublePaneWindowsVinylFrames
- General: Concrete perimeter
- Road/Access: Paved
- HOA Amenities: CommonsManagement41.0Monthly
- Originating MLS: Regional Multiple Listing ServiceInc.
- County: Washington
- Zoning: HEIGHTS AT COOPER MOUNTAIN NO.3LOT 124ACRES 0.12R2236568
- Water: Public water
- Sewer: Public sewer
- Source: Regional Multiple Listing ServiceInc.
This listing courtesy of Melissa Ralphe , Lennar Sales Corp
Monthly Payment
- Principal & Interest $
- Property Taxes $
- Home Insurance $
- VA Funding Fee $

 New - 1 day ago