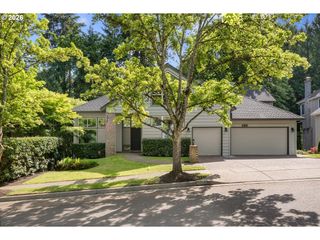
16765 Sw BLACKBERRY Ln, Beaverton, OR 97007
- 5 beds |
- 4 baths |
- 4,388 sqft
 Single-Family Home
  Built in 1998
  0.25acre lot
 3 car garage
  $211/sqft
  Listed 1 month ago
Property Description
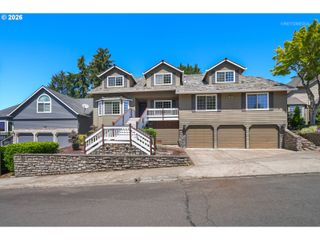
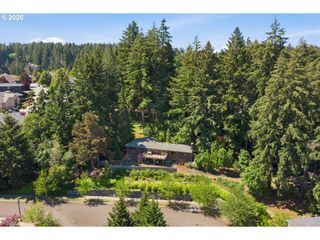
Perched gracefully atop a hill in the highly sought-after Sexton Mountain neighborhood, this impressive residence is ready to welcome its next chapter. Offering a perfect blend of elegance and versatility, the home boasts breathtaking, panoramic views of the lush treetops and the valley stretching out below. The expansive interior is designed for both comfort and functionality, featuring: Five Spacious Bedrooms: Ample room for family, guests, or a dedicated home office. Four Full Bathrooms: Ensuring convenience and privacy for every member of the household. Flexible Living Areas: Multiple bonus spaces provide the freedom to create a custom gym, library, or media room. Potential for Dual Living: The lower level is exceptionally well suited for a private guest suite or multi-generational living, requiring only a few simple modifications to realize its full potential. Don't miss the massive storage are on this level too! This property has been well maintained through the years. Notable highlights include: Private Sport Court, 3-Car Garage, Multiple Cozy Fireplaces, space for gardening, Tesla EV Charging Station, updated mechanical systems, RV or boat parking, central vacuum. Located in a Top-Tier School District. Whether you are enjoying a quiet evening by the fire or hosting a gathering on the hill, this home offers a rare combination of space, location, and utility. We invite you to experience this remarkable property in person. Mortgage savings may be available for buyers of this listing.
- Listing Status:
- Pending
- Date Added:
- April 23, 2026
- Data Last Updated:
- May 25, 2026 at 7:44AM
- Listing Office:
- Redfin : 503-496-7620
- Listing Agent:
- Lora Smith : 503-489-9994
- MLS ID:
- 570529987

- General: Central vacuumGraniteHardwood floorsHigh ceilingsHome theaterLaundryMarbleVaulted ceilingWallto wall carpetWasher dryer
- Appliances: Builtin ovenCook islandDishwasherDisposalFree standing refrigeratorGas appliancesGraniteInstant hot waterIslandMicrowavePlumbed for ice maker
- Basement: FinishedFull basementStorage space
- A/C: Central air
- Heating: Forced air
- Fireplace: GasFireplaceFireplaces: 3
- General: BrickCedarBasketball courtCovered deckDeckFencedRv parkingSprinklerYard
- Style: Traditional
- Parking: DrivewayOn streetParking spaces: 3
- Roofing: Composition
- Windows: DoublePaneWindowsVinylFrames
- General: Concrete perimeter
- Road/Access: Paved
- Originating MLS: Regional Multiple Listing ServiceInc.
- County: Washington
- Zoning: DEER PARK NO.2LOT 87ACRES 0.25R2072569
- View: View
- Water: Public water
- Sewer: Public sewer
- Source: Regional Multiple Listing ServiceInc.
This listing courtesy of Lora Smith , Redfin
Monthly Payment
- Principal & Interest $
- Property Taxes $
- Home Insurance $
- VA Funding Fee $

 New - 3 days ago