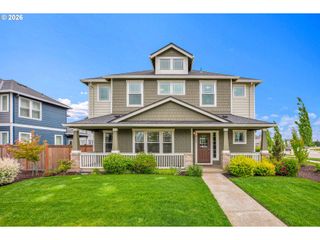
16460 Sw GOLDVIEW Way, Beaverton, OR 97007
- 5 beds |
- 4 baths |
- 3,110 sqft
 Single-Family Home
  Built in 2006
  5,227sqft lot
 2 car garage
  $235/sqft
  Listed 25 days ago
Property Description
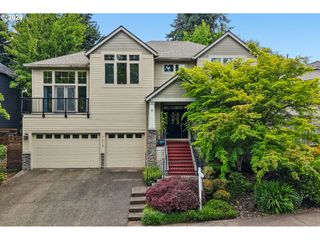
OPEN HOUSE, Saturday, May 23rd, 12:00 PM - 2:00 PM. First time on the market since new, this well-cared-for Sexton Mountain home is located on a quiet, dead-end street with lush green space behind. Upon entering, you’re greeted by warm engineered cherry wood floors and high ceilings. This is a true 5-bedroom home, featuring 4 bedrooms upstairs and an office on the main level. The rear of the home opens to a peaceful, treehouse-like setting, backing to green space with a seasonal creek—offering privacy and a serene natural backdrop. The daylight lower level feels like a private suite, with multiple windows, including a large slider and windows flanking the fireplace, plus a bedroom, full bath, and a cozy living area with fireplace and direct access to the backyard. Recent updates include a new furnace and air conditioner (2024) and a range, microwave, and dishwasher (2025). Located within the Beaverton School District, near Sexton Mountain Elementary, Highland Park Middle School, and Mountainside High School, with easy access to Murrayhill Shopping Center, Progress Ridge, and more. A rare opportunity to own a well-cared-for home in a peaceful, established Sexton Mountain setting.
- Listing Status:
- Active
- Date Added:
- April 30, 2026
- Data Last Updated:
- May 25, 2026 at 7:44AM
- Listing Office:
- eXp Realty, LLC : 888-814-9613
- Listing Agent:
- Jason Nichols : 971-570-2079
- MLS ID:
- 522765750

- General: Cement sidingLap sidingDeckYard
- Style: Craftsman
- Parking: DrivewaySecuredParking spaces: 2
- Roofing: Composition
- Windows: DoublePaneWindowsVinylFrames
- General: Concrete perimeter
- Road/Access: Paved
- HOA Amenities: CommonsMaintenance groundsManagement42.0Monthly
- Originating MLS: Regional Multiple Listing ServiceInc.
- County: Washington
- Zoning: STEWART HEIGHTSLOT 17ACRES 0.12R2138542
- View: View
- Water: Public water
- Sewer: Public sewer
- Source: Regional Multiple Listing ServiceInc.
This listing courtesy of Jason Nichols , eXp Realty, LLC
Monthly Payment
- Principal & Interest $
- Property Taxes $
- Home Insurance $
- VA Funding Fee $

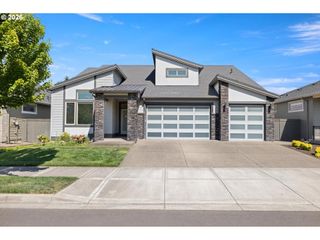
 New - 3 days ago