1630 Nw EASTBROOK Ct, Beaverton, OR 97006
- 2 beds |
- 2 baths |
- 1,026 sqft
 Condominium
  Built in 1978
  —— sqft lot
  1 car garage
  $171/sqft
  Listed 1 year ago
Property Description
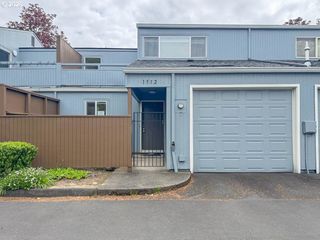
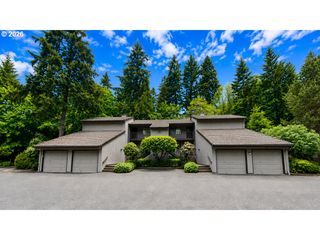
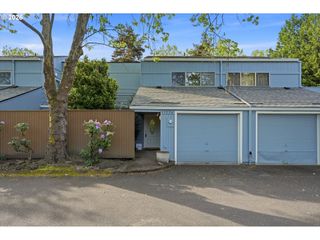

CASH ONLY. Great investment property! Stylishly Renovated with Premium Finishes.This beautifully updated home strikes the perfect balance between modern design and everyday comfort. The gourmet kitchen features quartz countertops, stainless steel appliances, and a custom herringbone tile backsplash. Soaring ceilings and expansive windows fill the space with natural light, while a cozy wood-burning fireplace adds warmth and charm.Both bathrooms have been thoughtfully remodeled with high-end finishes. Major recent upgrades include a new furnace end of 2022; water heater, full HVAC system and roof & gutters in 2023, as well as a new balcony/deck and garage door in 2024 —providing long-term peace of mind.Step into your private, fenced backyard—ideal for relaxing, gardening, or entertaining. HOA dues cover trash, sewer, water, exterior maintenance (including siding, fences and roofing), and landscaping, allowing for truly low-maintenance living.Enjoy a host of resort-style amenities: pool, hot tub, sauna, clubhouse, tennis courts, and scenic walking trails. Additional perks include boat/RV storage (for a small fee), community gardens, and serene ponds—all set across 54 acres of beautifully maintained grounds.Ideally located just minutes from shopping, dining, New Seasons Market, and top employers like Nike, Intel, and Columbia Sportswear, this home delivers the best in convenience, comfort, and lifestyle.
- Listing Status:
- Pending
- Date Added:
- March 12, 2025
- Data Last Updated:
- May 25, 2026 at 3:41AM
- Listing Office:
- MORE Realty : 503-353-6673
- Listing Agent:
- Shannon Downs : 503-287-4413
- MLS ID:
- 637757641

- General: Ceiling fanGarage door openerHigh ceilingsHigh speed internetLaminate flooringLaundryQuartzVaulted ceilingWallto wall carpetWasher dryer
- Appliances: DishwasherDisposalFree standing rangeFree standing refrigeratorMicrowavePlumbed for ice makerQuartzStainless steel appliance
- Basement: Crawl space
- A/C: Central airHeat pump
- Heating: Forced air
- Fireplace: Wood burningFireplaceFireplaces: 1
- Disability Feature: Garageon mainUtility room on main
- General: T 111 sidingWood sidingAthletic courtBuiltin hot tubFencedIn ground poolPorchRv parkingSaunaTennis courtYard
- Style: ContemporaryTownhouse
- Parking: Parking padParking spaces: 1
- Roofing: Composition
- Windows: DoublePaneWindowsVinylFrames
- General: Concrete perimeter
- Road/Access: ConcretePaved
- HOA Amenities: All landscapingCommonsExterior maintenanceMaintenance groundsManagementMeeting roomParty roomPoolRecreation facilitiesSaunaSewerSpa hot tubTennis courtTrashWater714.0Monthly
- Originating MLS: Regional Multiple Listing ServiceInc.
- County: Washington
- Zoning: TANASBROOK CONDO PHASE VIII (UNITS 408-439)LOT 439R972479
- View: View
- Water: Public water
- Sewer: Public sewer
- Source: Regional Multiple Listing ServiceInc.
This listing courtesy of Shannon Downs , MORE Realty
Monthly Payment
- Principal & Interest $
- Property Taxes $
- Home Insurance $
- VA Funding Fee $