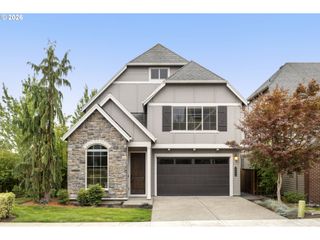
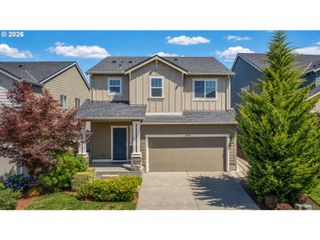
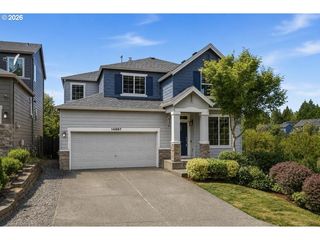
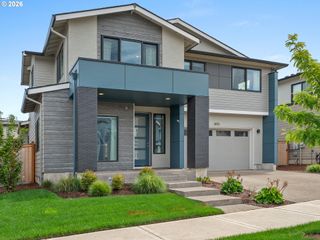
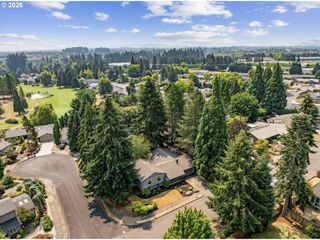
16217 Nw BARKTON Ct, Beaverton, OR 97006
- 4 beds |
- 3 baths |
- 2,338 sqft
 Single-Family Home
  Built in 1990
  6,098sqft lot
 2 car garage
  $342/sqft
  Listed 29 days ago
Property Description
Welcome to this beautifully remodeled home, where timeless charm meets modern luxury. A bright open floor plan showcases stunning new walnut hardwood floors throughout the main level, newer carpet upstairs, and new vinyl windows that fill the home with a natural light. The livingroom has a beautiful bay window, while the open spacious family roomoffers a cozy, gas fireplace, and sliding doors to the large backyard. The chef kitchen is a delight, designed for everyday living, and also entertaining. Kitchen remodel includes a gorgeous solid-slab quartz island, premium Thermador stainless steel gas range, Built in Refrigerator, double ovens, a farmhouse-type sink, and abundant workspace for preparing your favorite meals. The main level also includes a dedicated library with custom built-ins, thatcan be used for a home office as well, and a half bath on the Main floor. Up the stairs you will find four bedrooms and two baths, including the Primary suite, which is impressively vaulted with dual walk-in closets, and a jetted soaking tub. Step outside to your own private park-like backyard retreat featuring a gazebo, raised garden beds, perfect for flowers or your own gardening area. This home shows the quality, and outstanding functionality, and a wonderful place to call home. No pesky HOA fees either!
- Listing Status:
- Active
- Date Added:
- July 8, 2026
- Data Last Updated:
- August 6, 2026 at 6:41AM
- Listing Office:
- John L. Scott : 503-624-2900
- Listing Agent:
- Genie Shook : 503-320-7837
- MLS ID:
- 197758039

- General: BrickCement sidingFencedPatioPorchYard
- Style: Stories 2Traditional
- Parking: DrivewayOn streetParking spaces: 2
- Roofing: Composition
- Windows: VinylFrames
- General: Concrete perimeter
- Road/Access: Paved
- Originating MLS: Regional Multiple Listing ServiceInc.
- County: Washington
- Zoning: AVONDALE NO.2LOT 58ACRES 0.14R2001936
- Water: Public water
- Sewer: Public sewer
- Source: Regional Multiple Listing ServiceInc.
This listing courtesy of Genie Shook , John L. Scott
Monthly Payment
- Principal & Interest $
- Property Taxes $
- Home Insurance $
- VA Funding Fee $

 New - 1 day ago