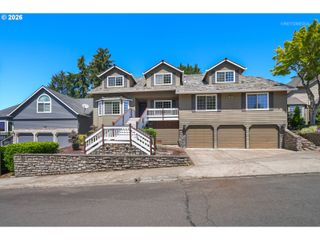
16042 Sw WAXWING Way, Beaverton, OR 97007
- 5 beds |
- 4 baths |
- 3,521 sqft
 Single-Family Home
  Built in 1992
  9,583sqft lot
 2 car garage
  $256/sqft
  Listed 2 days ago
Property Description
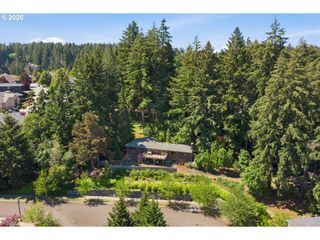
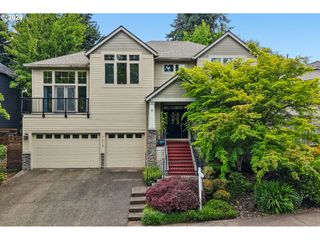
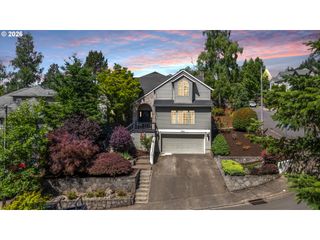
Exceptional Murrayhill home on one of South Beaverton’s most desirable Streets. Waxwing Way is a quiet loop near Nancy Ryles Elementary with strong neighborhood connection. This beautifully customized traditional home offers a rare combination of timeless design, flexible living space, and discerning quality. Extensive crown molding, wainscoting, and exquisite white trim work create a level of craftsmanship rarely found in the area. The bright kitchen features upgraded appliances, a charming corner sink, and seamless connection to the inviting family room with river rock fireplace. A slider opens to a covered patio and deck designed for year-round enjoyment, overlooking a lush, fully fenced backyard with turf lawn, mature greenery, and side double gate for added storage flexibility. All bathrooms have been thoughtfully updated, including the luxurious primary suite with freestanding soaking tub, walk-in shower, dual sinks, and custom closet. Upstairs, a stunning library retreat with bay window was created by combining two bedrooms, while a bonus room and additional bedroom provide even more versatility. A rare finished third floor adds two more bedrooms and a full bath, creating incredible flexibility for work, guests or hobbies. This is truly a one-of-a-kind Murrayhill home offering space, personality, and exceptional livability near parks, trails, pools, pickleball, and Mountainside High School.
- Listing Status:
- Active
- Date Added:
- May 22, 2026
- Data Last Updated:
- May 25, 2026 at 2:42AM
- Listing Office:
- Keller Williams Realty Professionals : 503-546-9955
- Listing Agent:
- Carey Hughes : 503-516-7919
- MLS ID:
- 702144765

- General: Cement sidingLap sidingCovered patioDeckFencedGuest quartersPublic roadSprinklerYard
- Style: Traditional
- Parking: DrivewayOn streetParking spaces: 2
- Roofing: Composition
- Windows: DoublePaneWindowsVinylFrames
- General: Concrete perimeter
- Road/Access: Paved
- HOA Amenities: Basketball courtCommonsLap poolMaintenance groundsManagementMeeting roomParty roomPoolRecreation facilitiesSpa hot tubTennis court133.0Monthly
- Originating MLS: Regional Multiple Listing ServiceInc.
- County: Washington
- Zoning: MURRAYHILL NO.08LOT 234ACRES 0.22R2005383
- View: View
- Water: Public water
- Sewer: Public sewer
- Source: Regional Multiple Listing ServiceInc.
This listing courtesy of Carey Hughes , Keller Williams Realty Professionals
Monthly Payment
- Principal & Interest $
- Property Taxes $
- Home Insurance $
- VA Funding Fee $

 New - 1 day ago