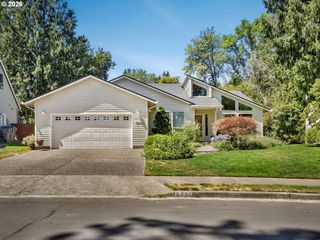
15455 Sw Gleneden Dr, Beaverton, OR 97007
- 4 beds |
- 3 baths |
- 2,145 sqft
 Single-Family Home
  Built in 1989
  6,534sqft lot
 2 car garage
  $301/sqft
  Listed 1 month ago
Property Description
This remodeled 4-bedroom, 2.5-bath home sits on a premier Vale Park greenbelt lot in one of Beaverton's most sought-after neighborhoods — backing directly to Johnson Creek and a pond, with no rear neighbors. Oak hardwood floors run through both levels, refinished and paired with fresh interior paint throughout. Updated light fixtures carry through the main living spaces. On the mechanical side, the home has a newer gas furnace and a new gas water heater installed June 2026 — meaning the two biggest-ticket systems in the house are already handled. Solar panels are installed, and the garage is wired with an EV charger. The main floor is built for both daily living and entertaining. Soaring ceilings set the tone at the entry, opening into a formal living room with a bay window. The dining room is sized for real gatherings, not just a table for four. From there, the kitchen, breakfast nook, and family room all open to the creek and greenspace behind the house — so the water and trees are visible from nearly every main-floor room. The kitchen has newer appliances, fresh paint, a pantry, and more storage than most homes. The office area has open shelving instead of closed cabinetry, and the family room includes an electric fireplace. A full laundry room with washer and dryer is included. Upstairs, the primary suite is the standout: an attached bath with double sinks, a walk-in shower, a soaking tub, and a large walk-in closet. The remaining bedrooms share the same oak flooring and finish quality as the main level.Homes on this specific greenbelt — with direct creek frontage and no rear neighbors — don't come up often in Vale Park.
- Listing Status:
- Active
- Date Added:
- July 3, 2026
- Data Last Updated:
- August 6, 2026 at 7:44AM
- Listing Office:
- Lovejoy Real Estate : 503-312-4642
- Listing Agent:
- Jennifer Turner : 503-312-4642
- MLS ID:
- 659830713

- General: CedarWood sidingDeckTool shedYard
- Style: Traditional
- Parking: DrivewayOff streetParking spaces: 2
- Roofing: Composition
- Windows: VinylFrames
- General: Concrete perimeter
- Road/Access: Paved
- Originating MLS: Regional Multiple Listing ServiceInc.
- County: Washington
- Zoning: RMBVALE PARKLOT 3ACRES 0.15R2000954
- View: View
- Water: Public water
- Sewer: Public sewer
- Source: Regional Multiple Listing ServiceInc.
This listing courtesy of Jennifer Turner , Lovejoy Real Estate
Monthly Payment
- Principal & Interest $
- Property Taxes $
- Home Insurance $
- VA Funding Fee $

 New - 7 hours ago